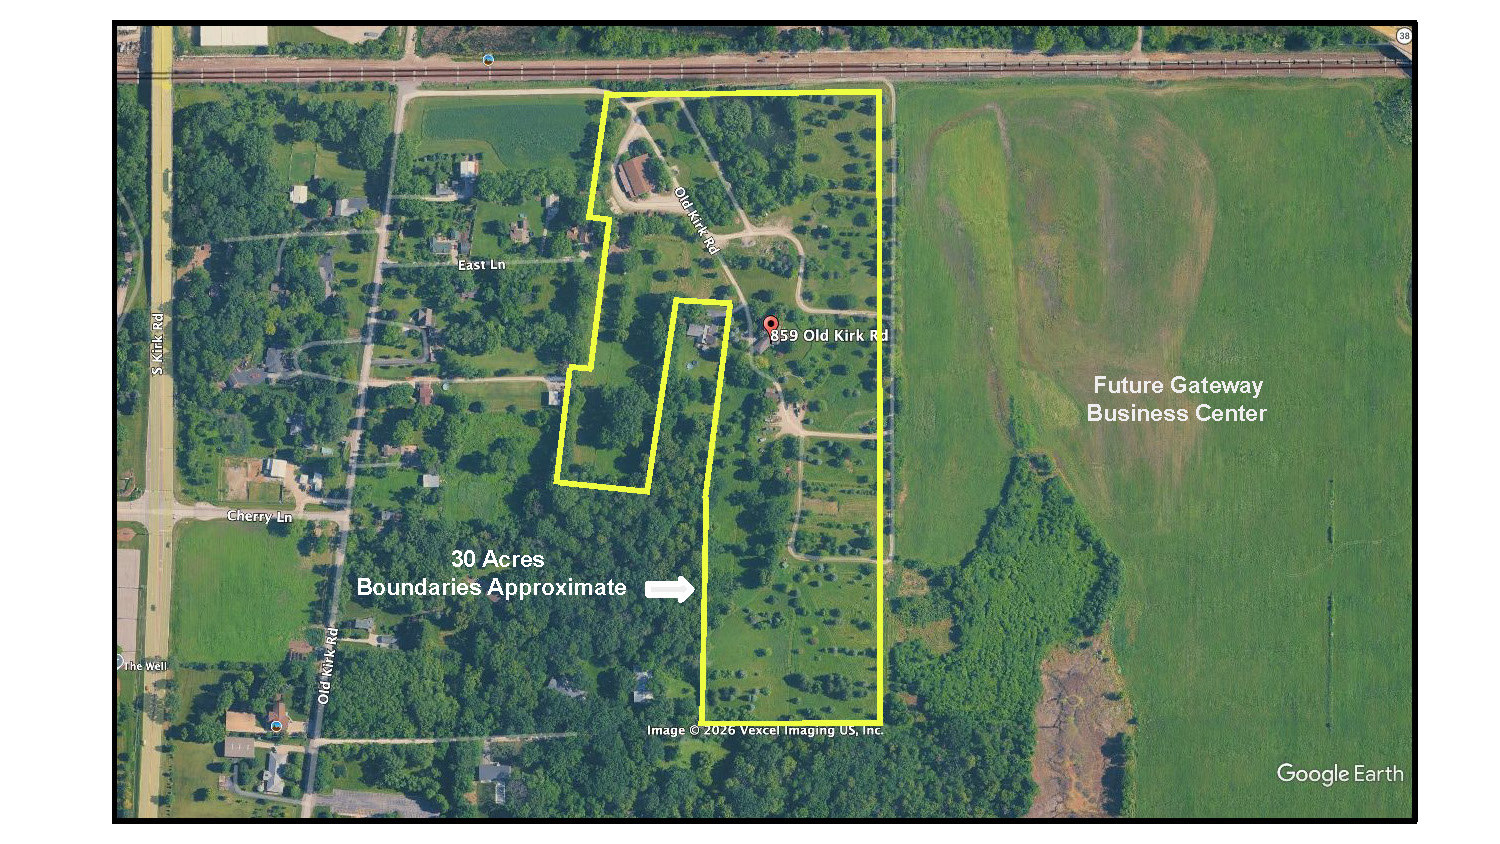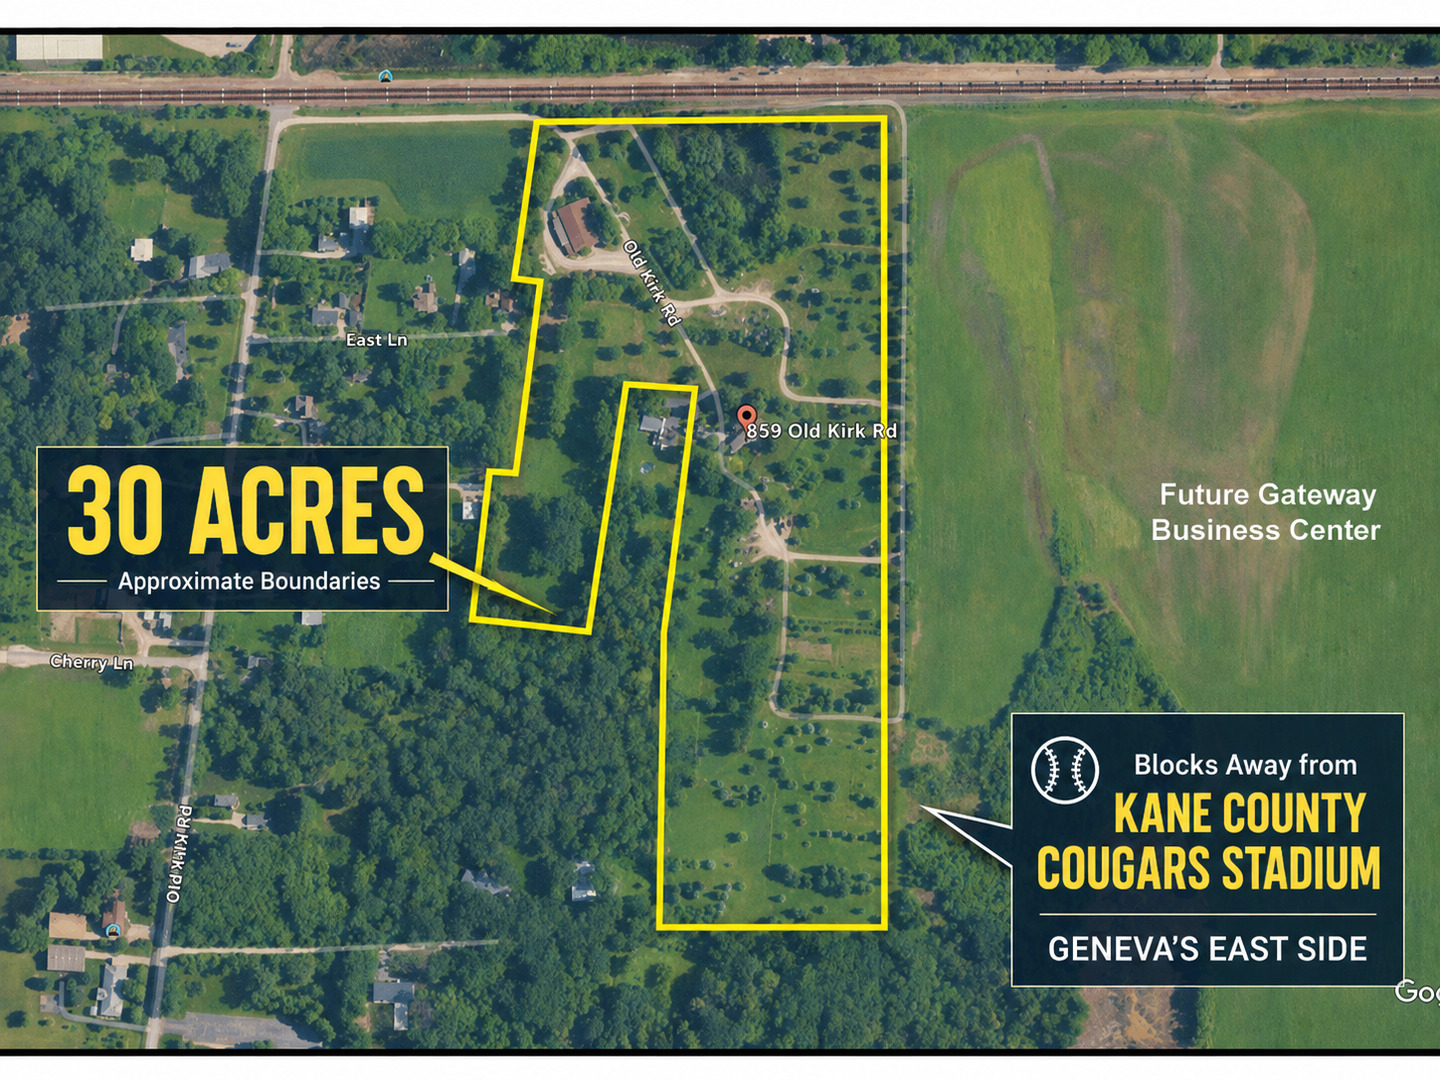

Map marking the approximate boundaries of 30 acres at 859 Old Kirk Road near Kane County Cougars Stadium.
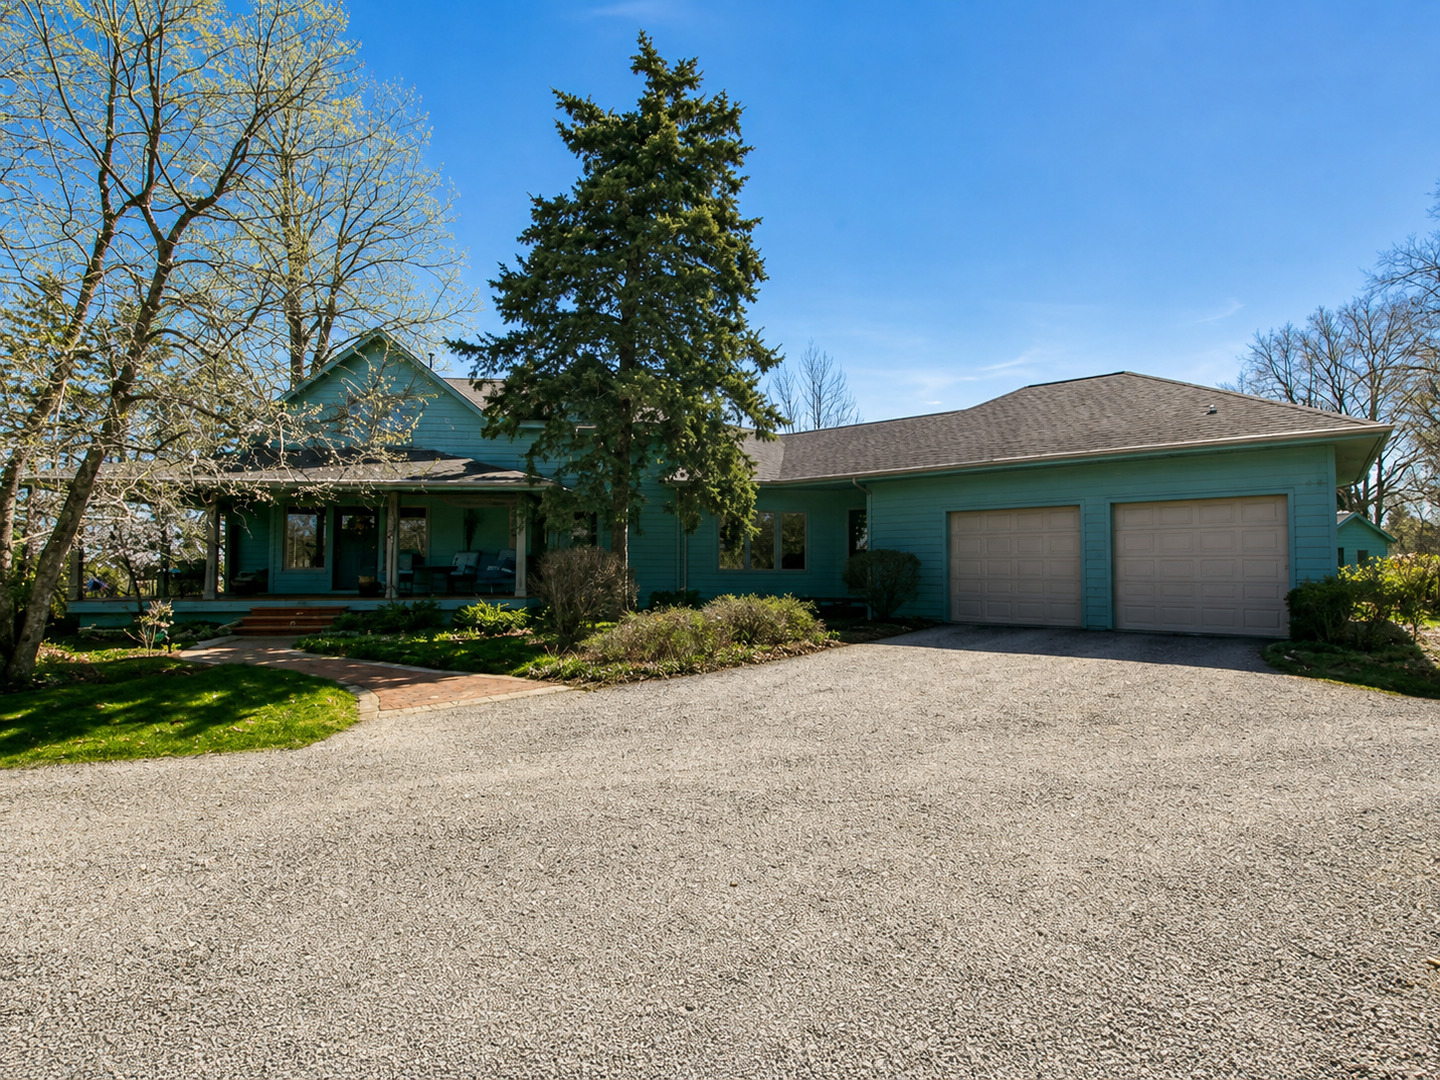
Teal-sided home with a covered porch, two-car garage, and broad gravel driveway.
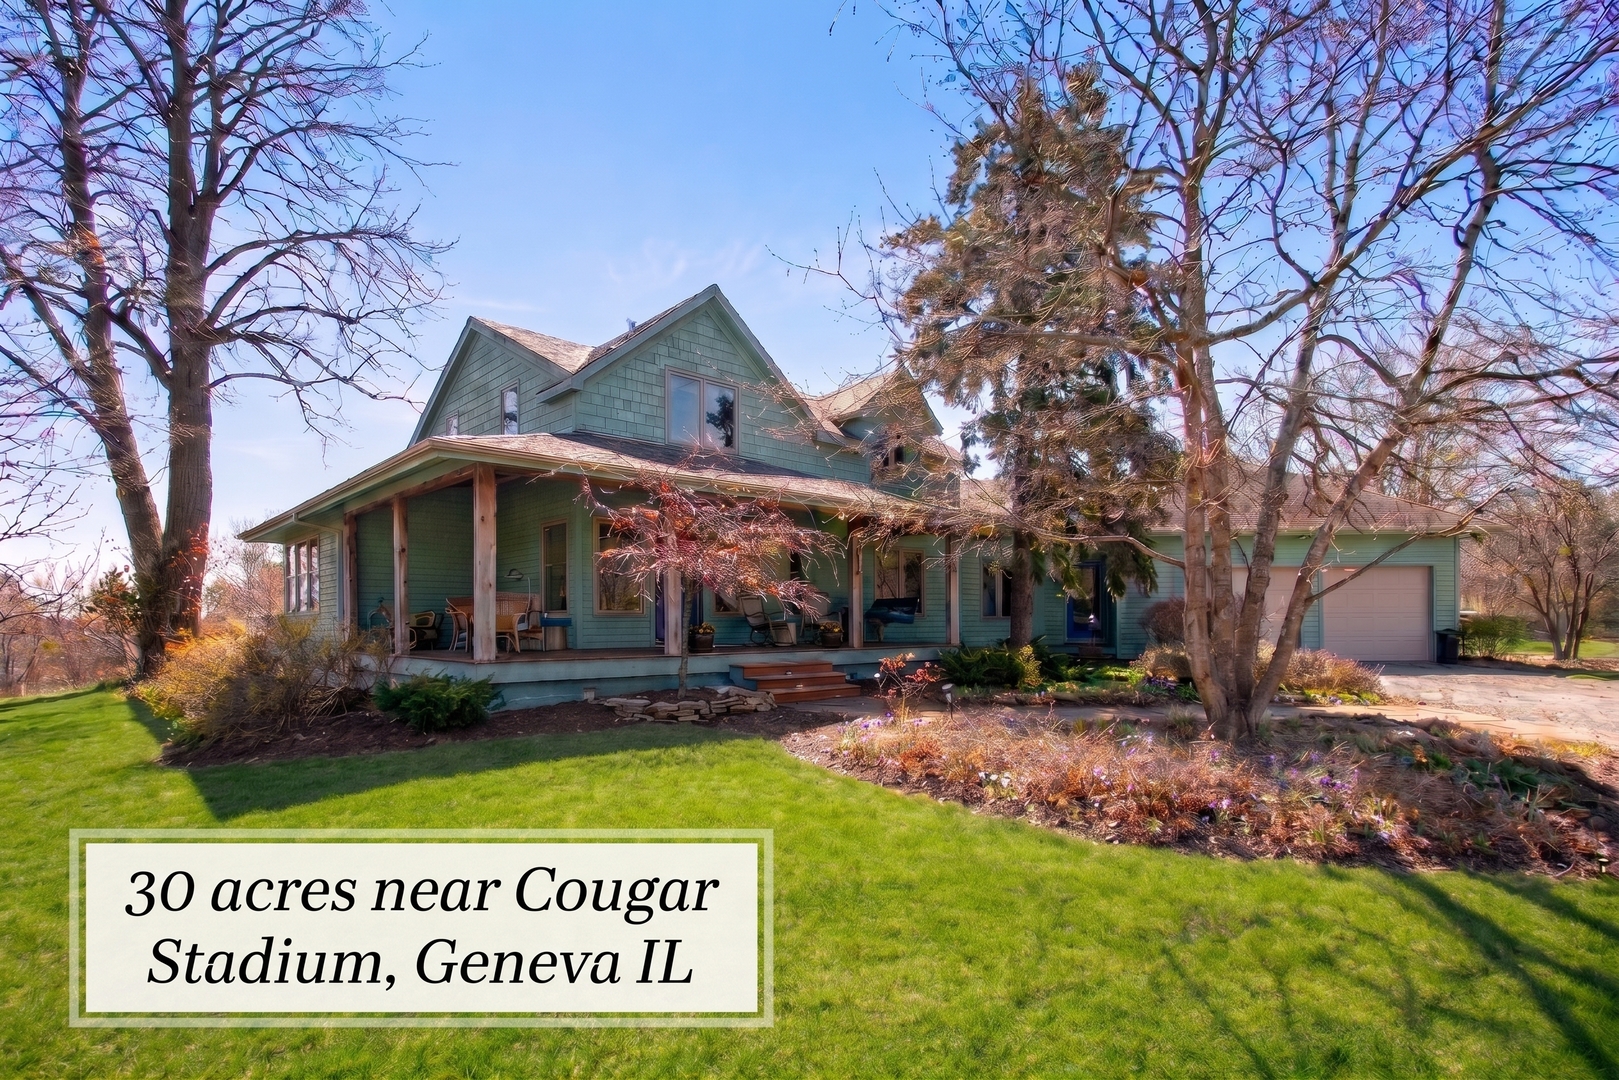
Green house with a broad covered porch and attached garage, surrounded by mature trees and a landscaped lawn.
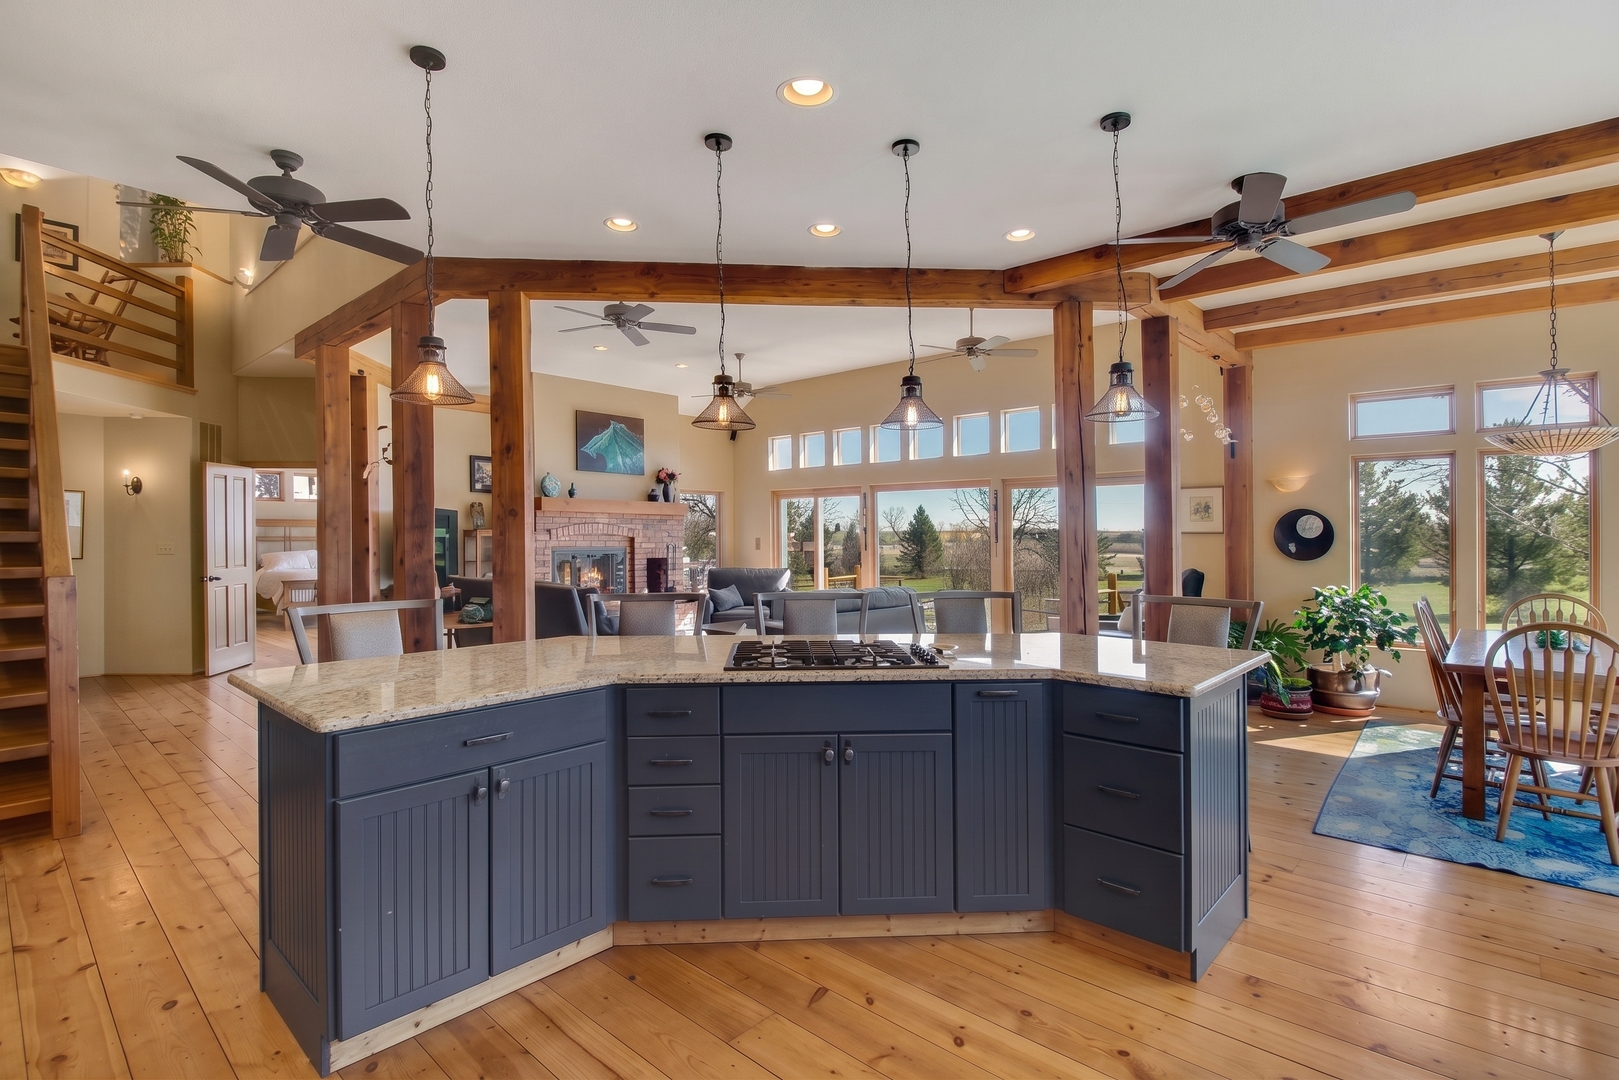
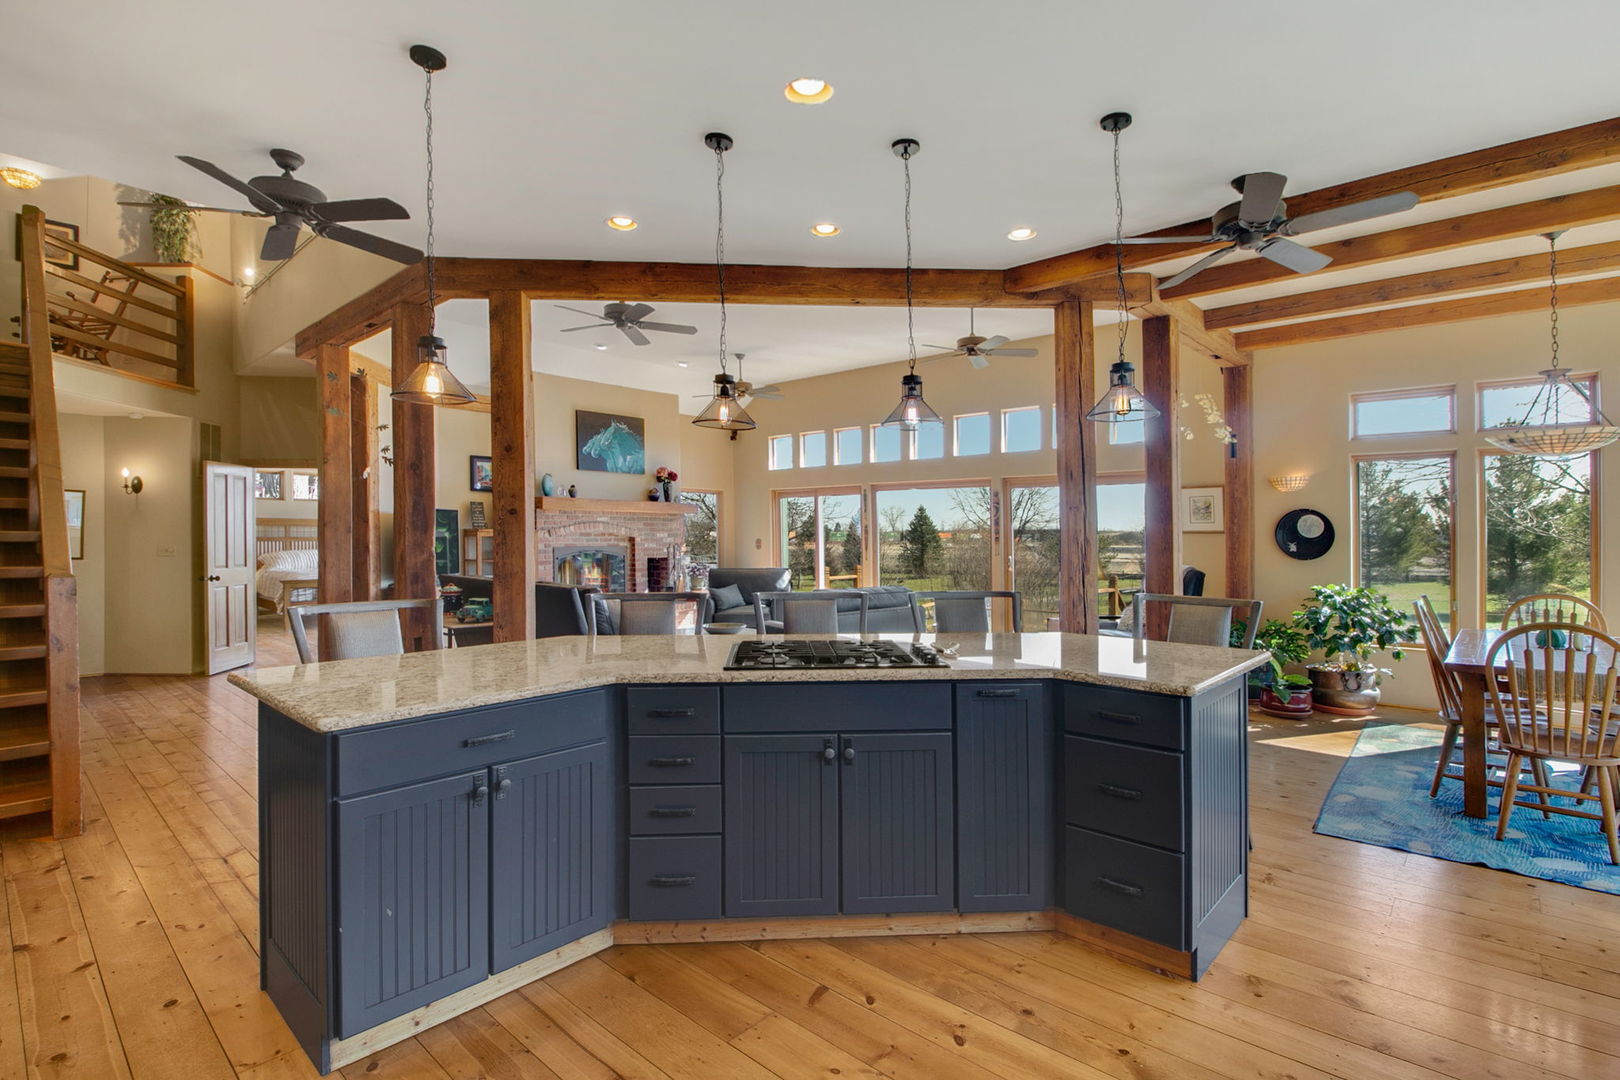
Kitchen with a large blue island, exposed timber beams, and windows overlooking open fields.
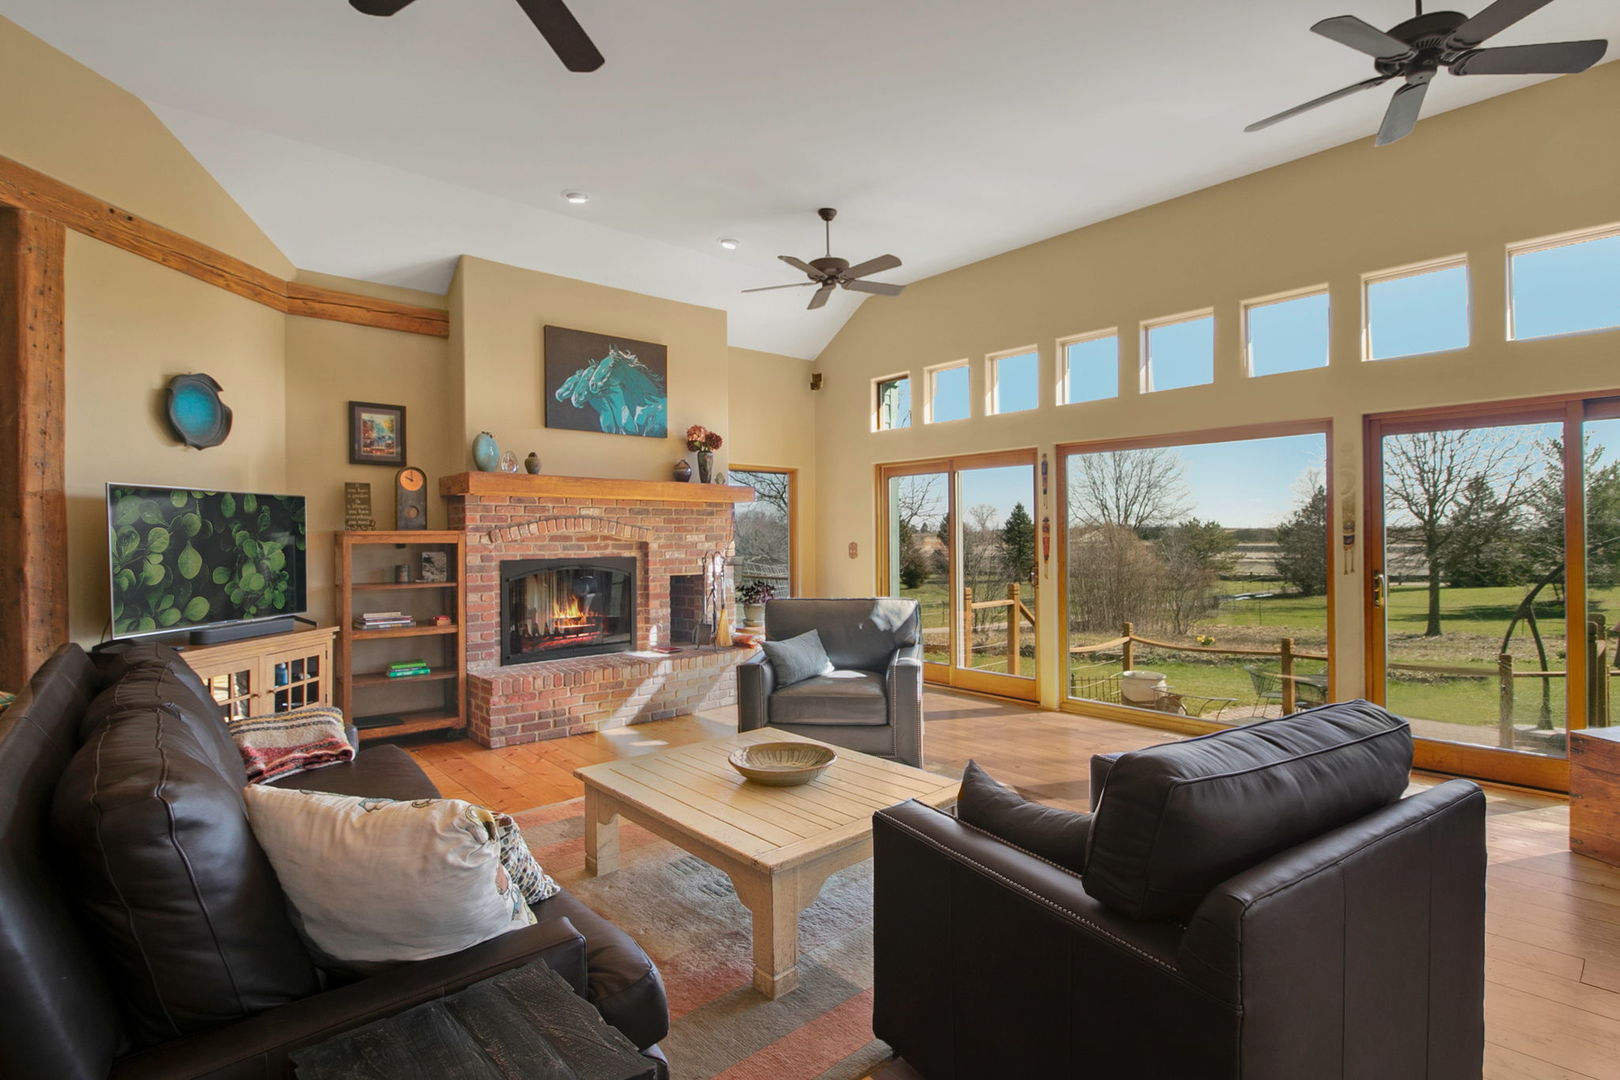
Living room with a brick fireplace, vaulted ceiling, and large windows overlooking green grounds.
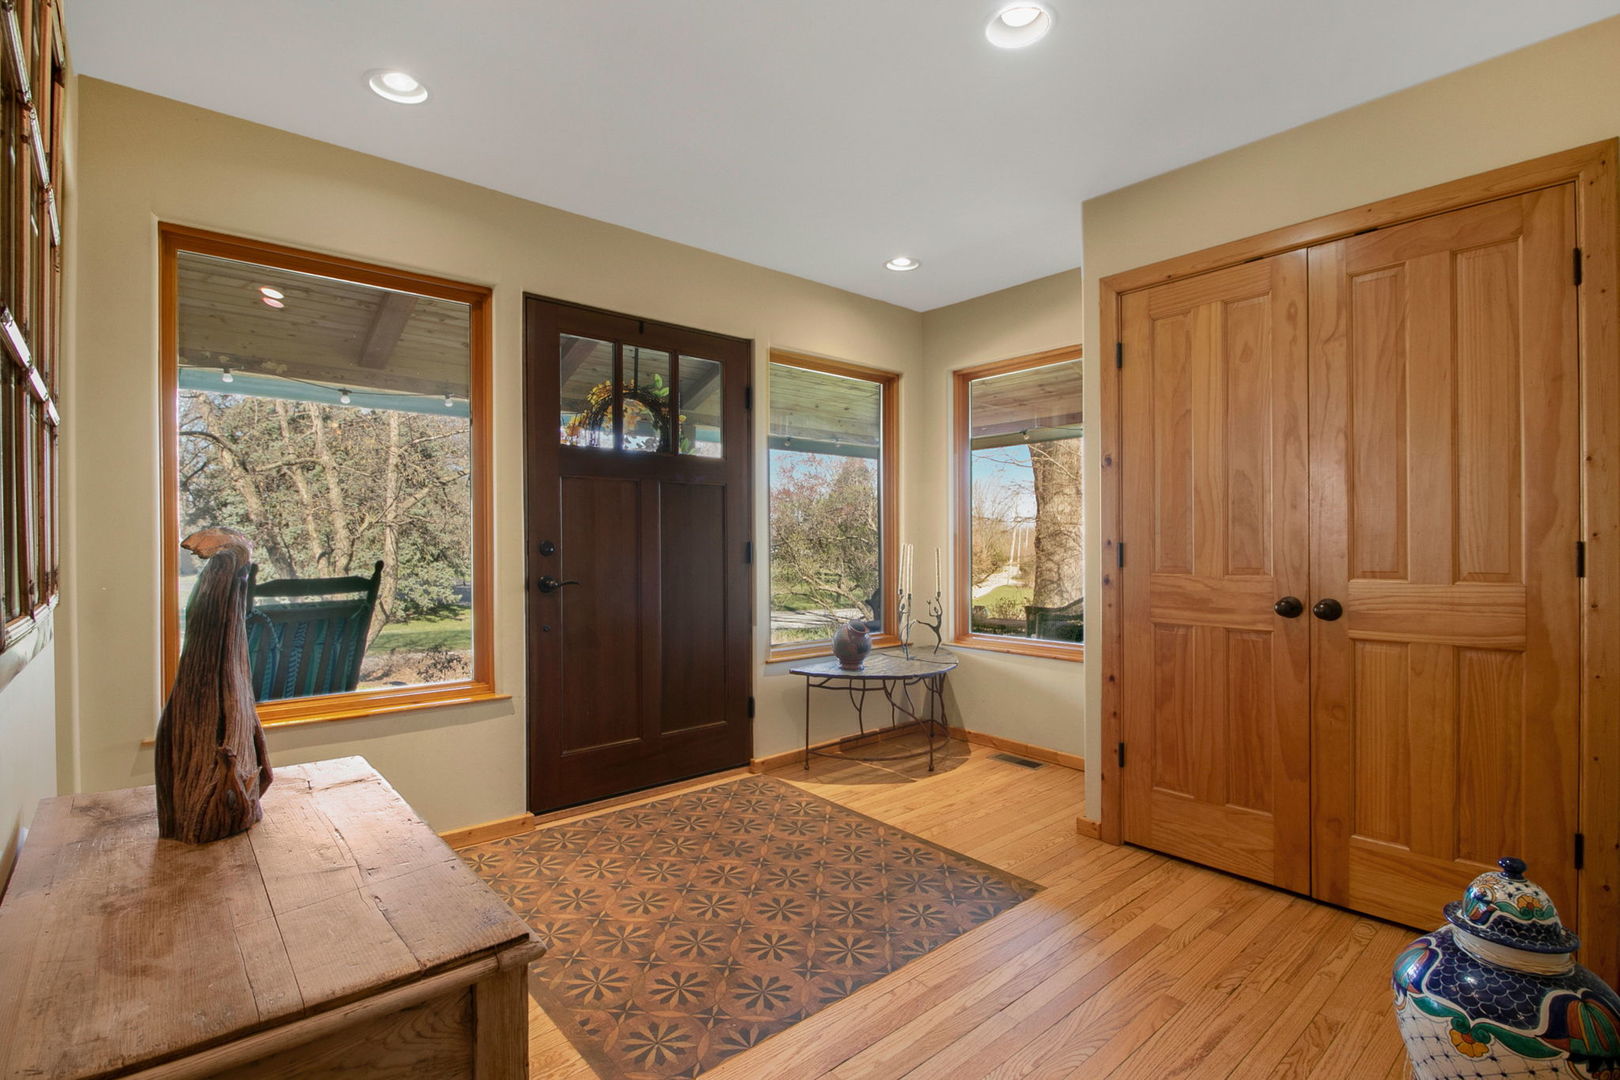
Home entryway with a dark wood front door, large windows, hardwood floors, and a patterned tile inset.
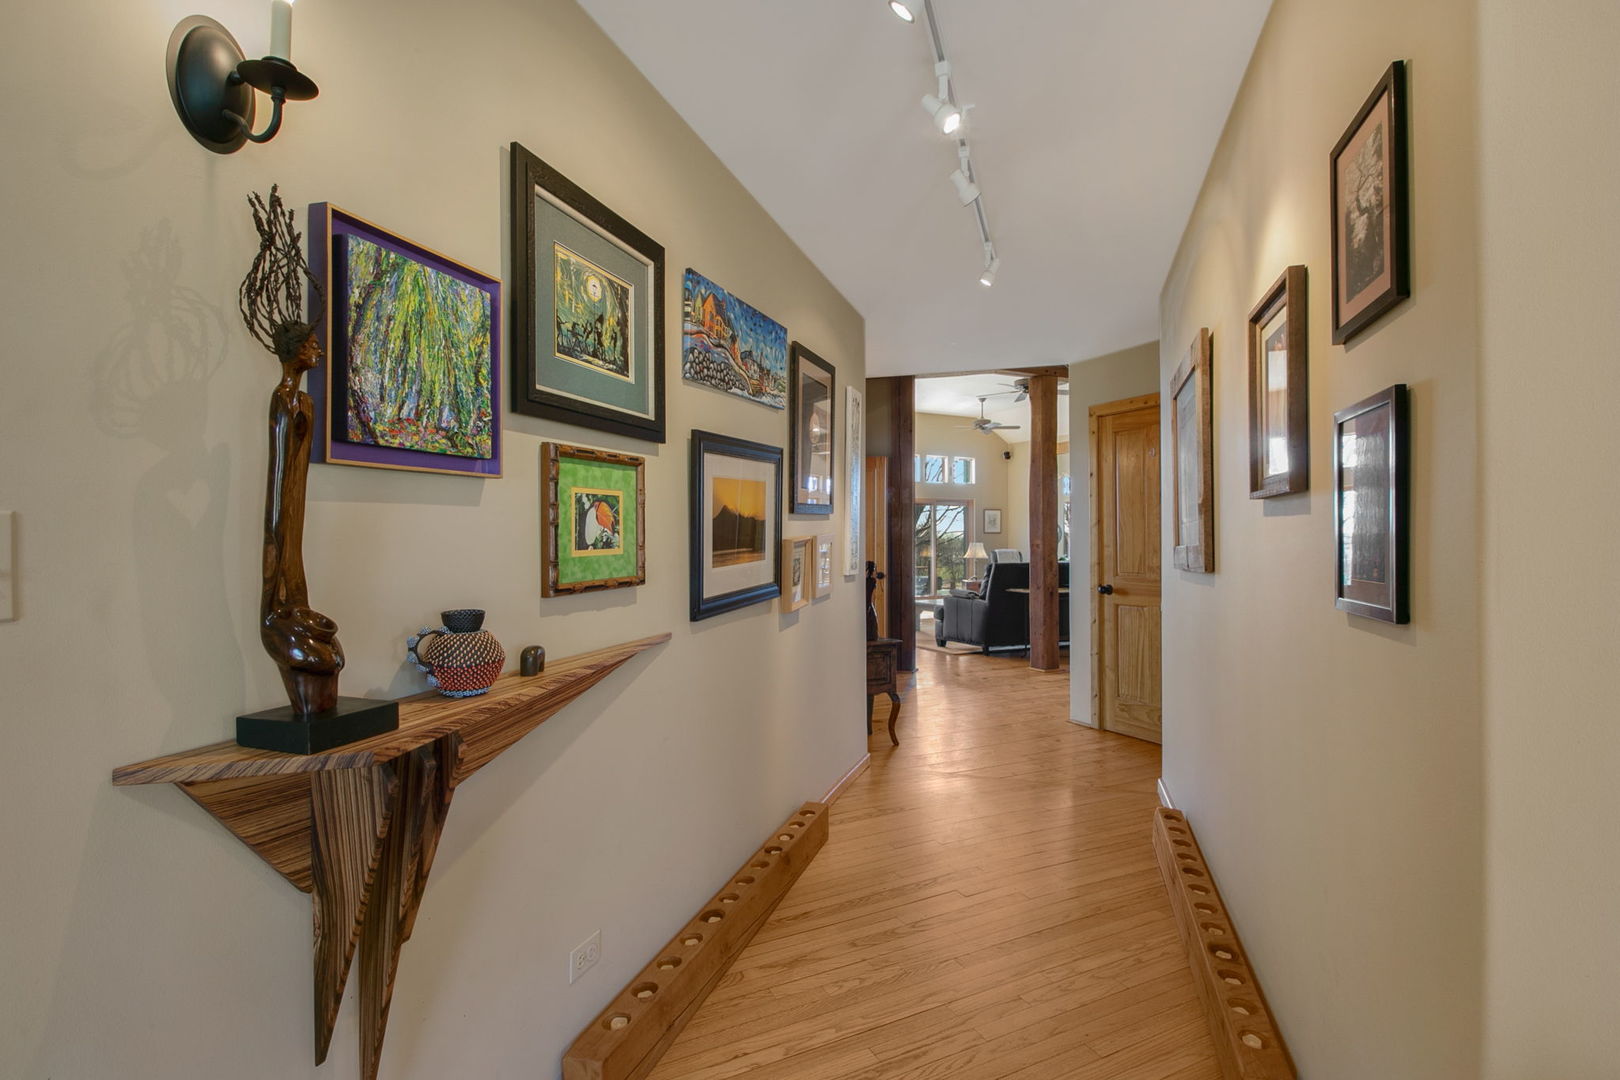
Art-lined hallway with hardwood floors, sculptural console, and open doorway to a sitting room.
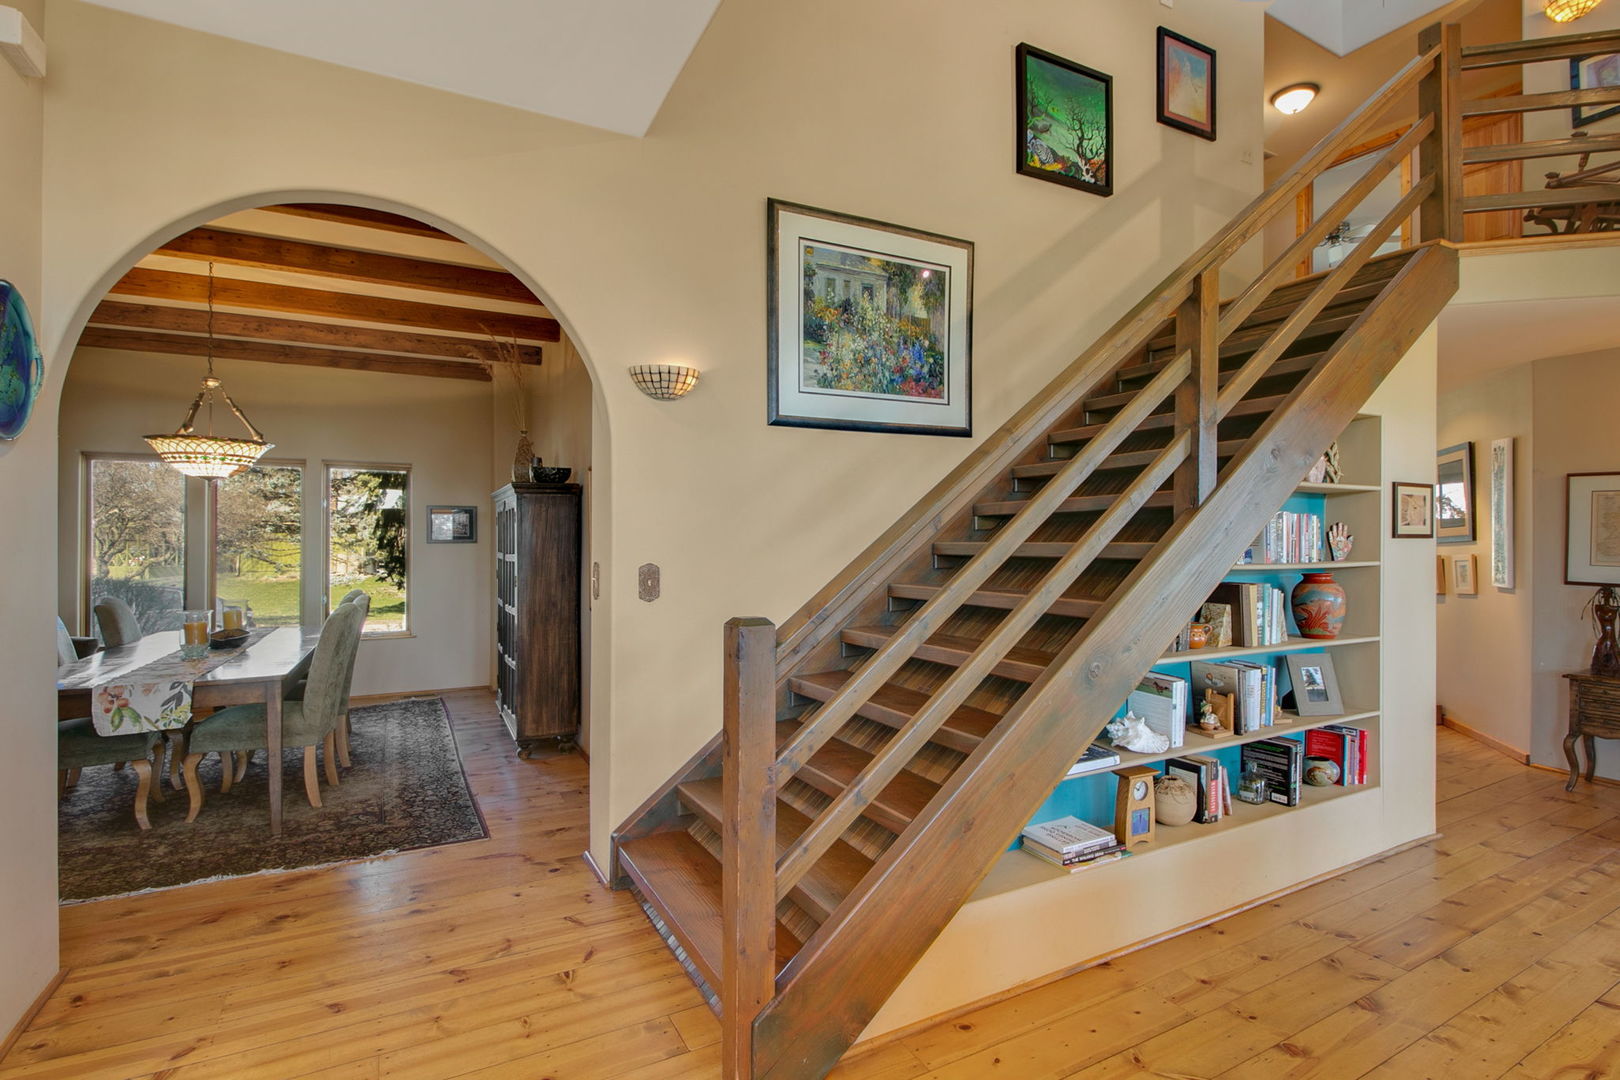
Wooden staircase with built-in bookshelves beside an arched dining area with exposed beams.
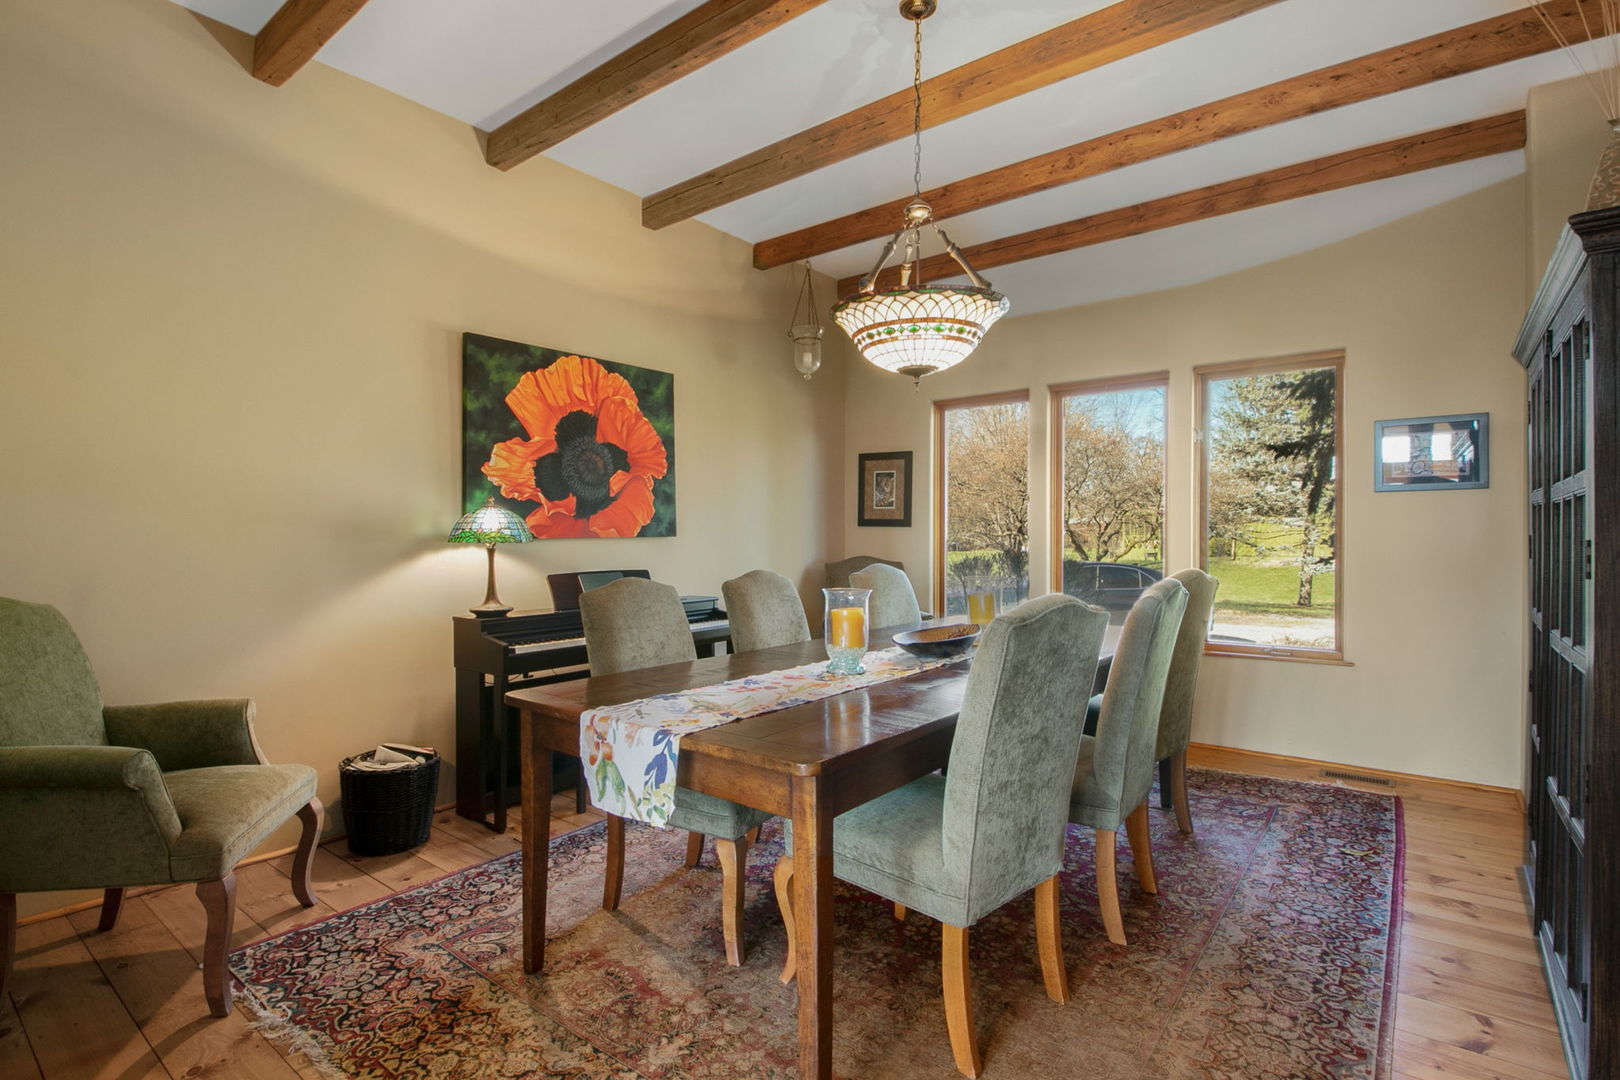
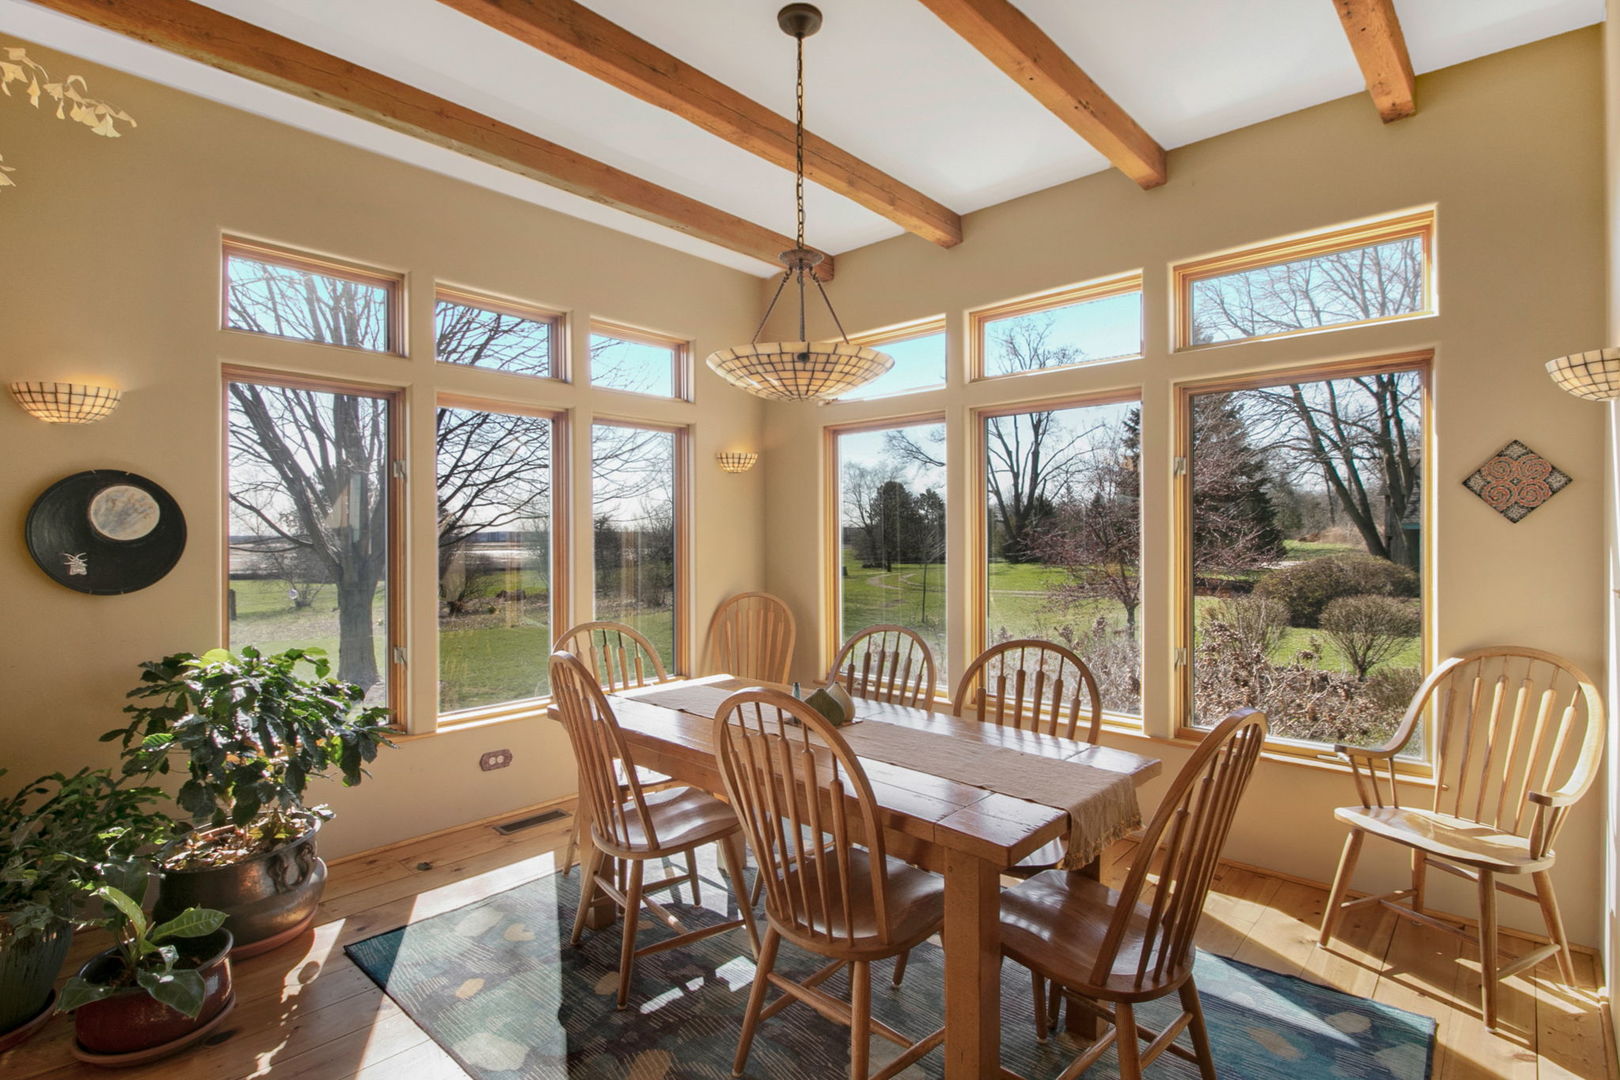
Dining room with exposed wooden beams, a long table, and tall windows overlooking the yard.
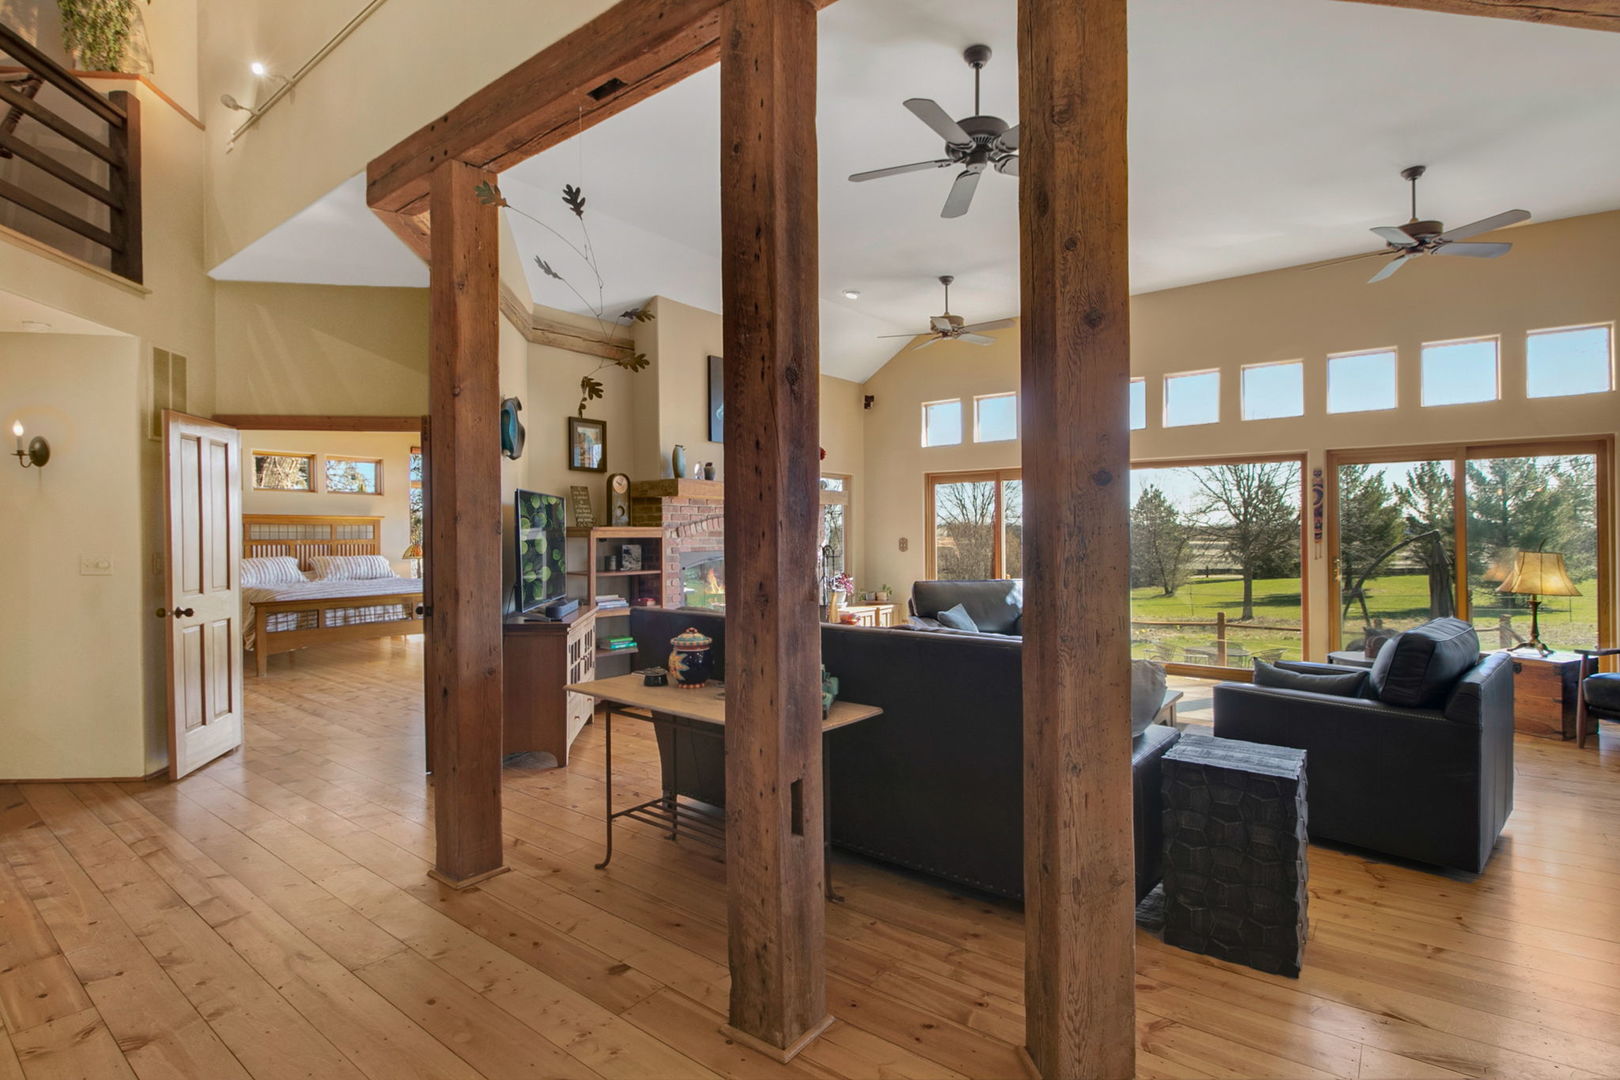
Living room with exposed timber beams, a brick fireplace, and large windows overlooking the yard.
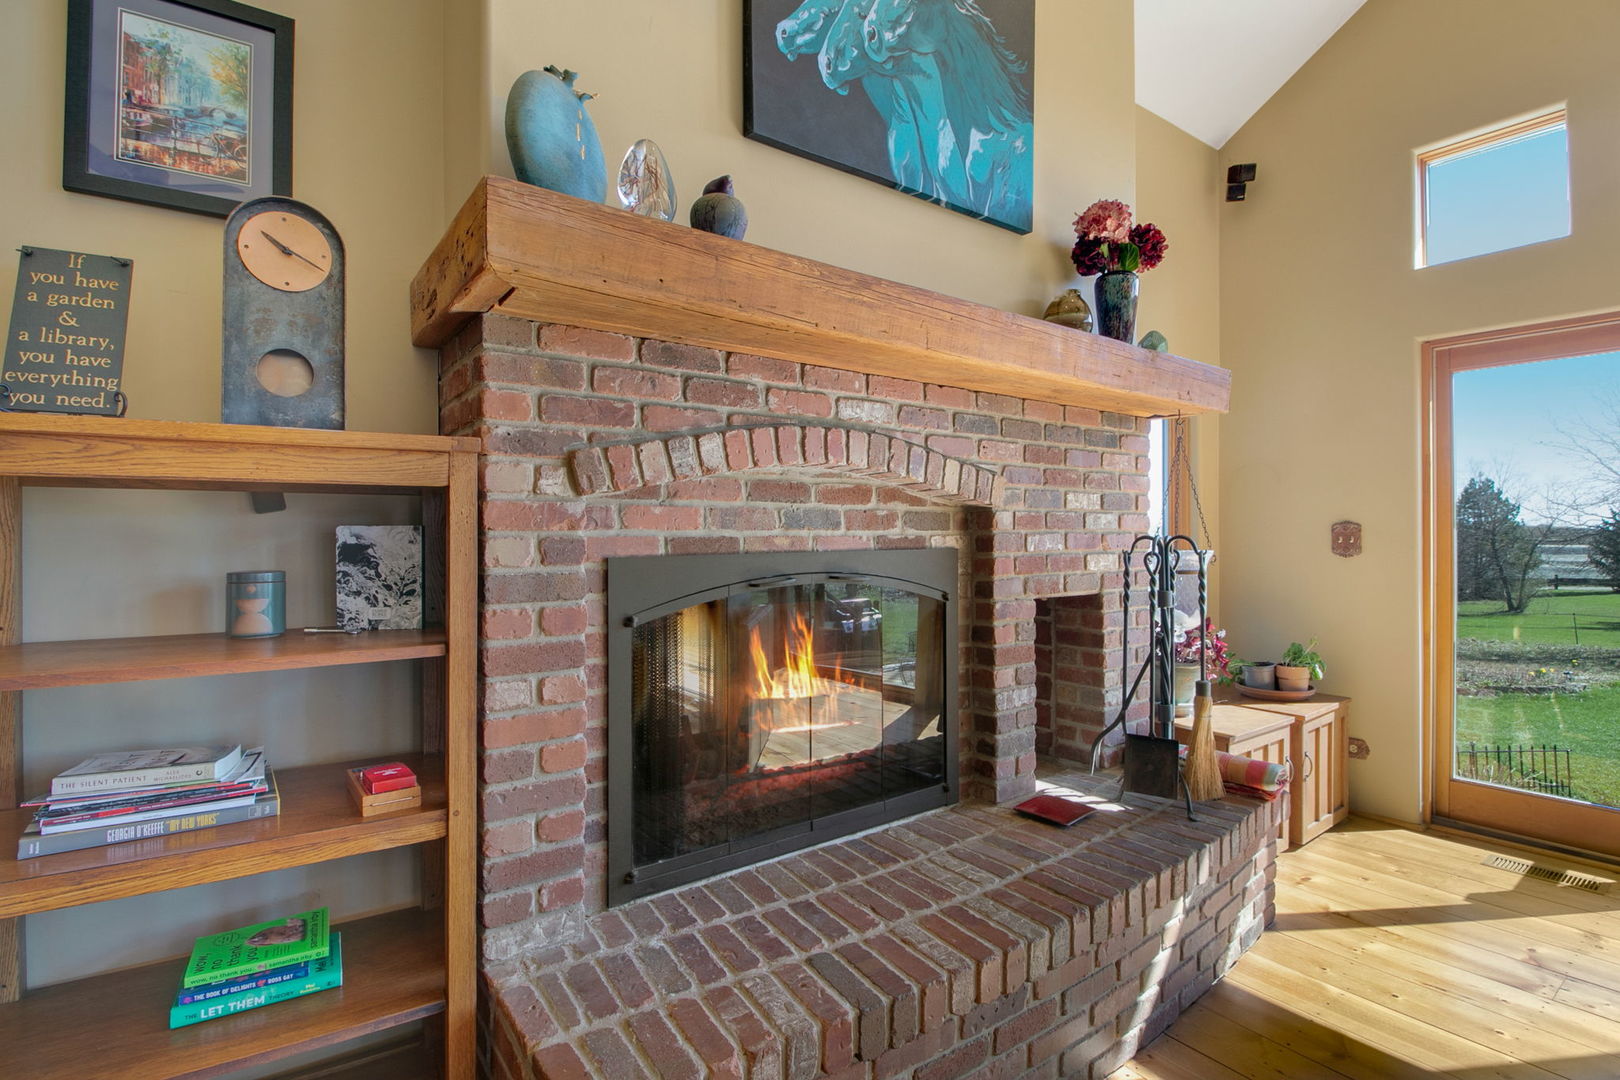
Living room fireplace with a brick surround, wooden mantel, and built-in shelving beside a glass door.
Dining room with exposed timber beams, a long wooden table, and tall windows overlooking the yard.
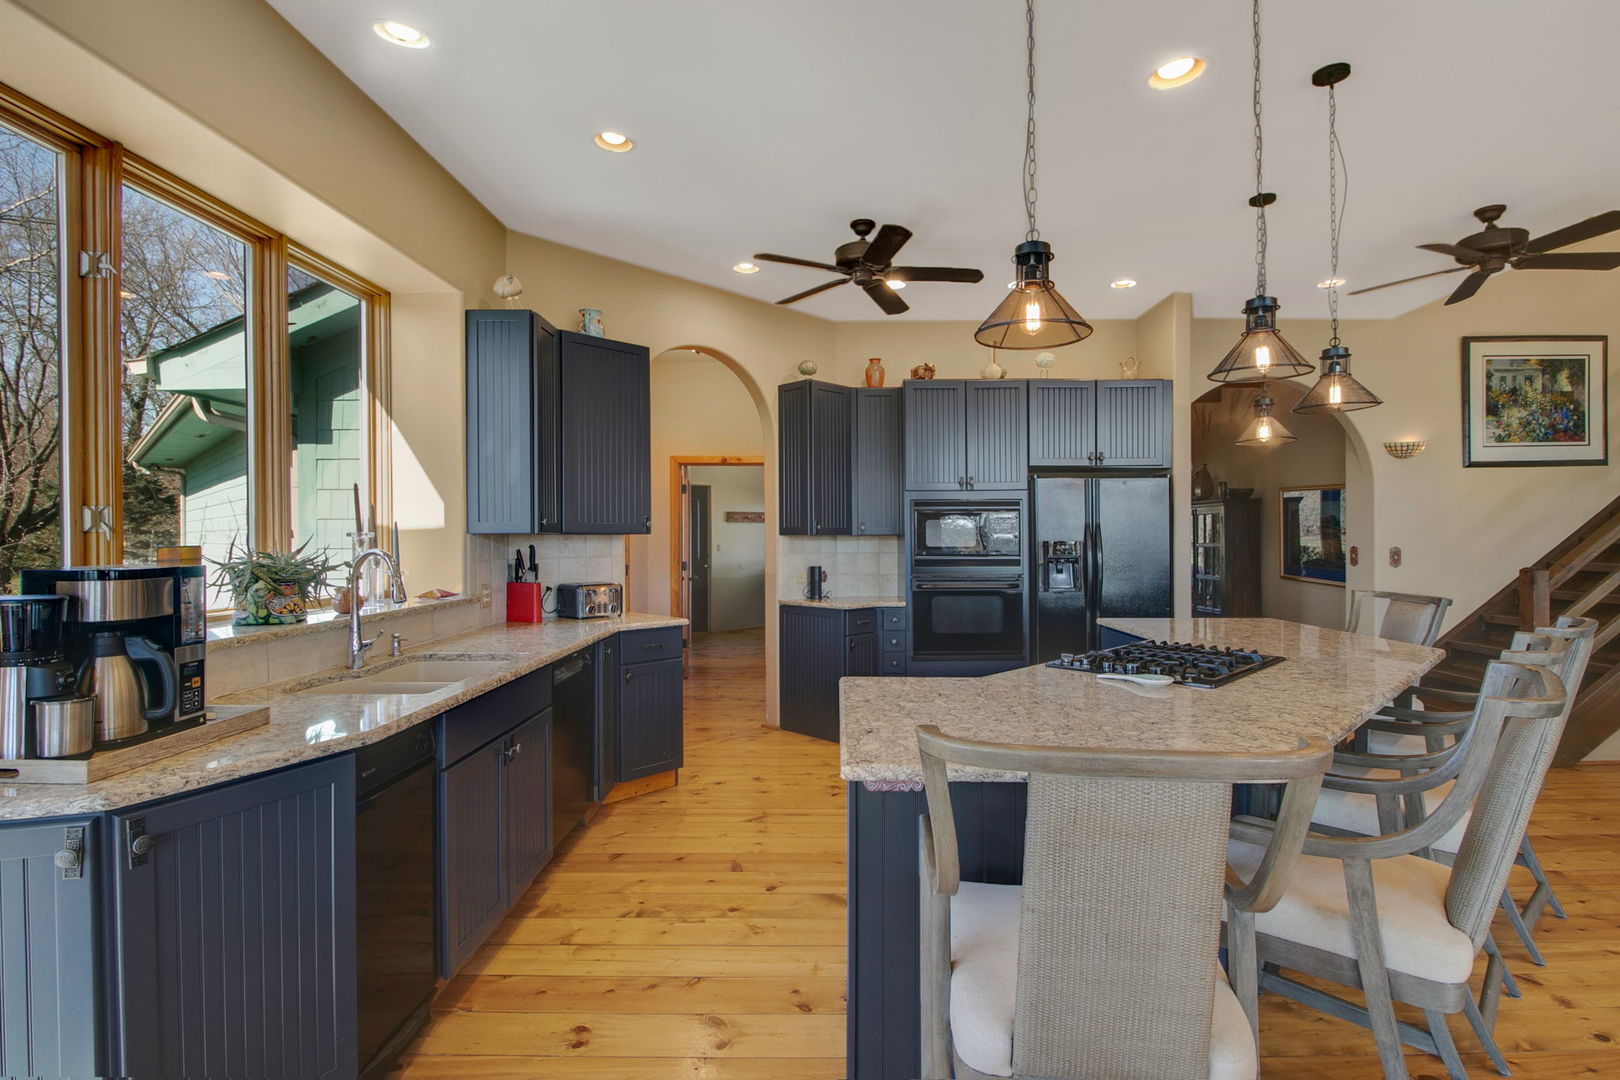
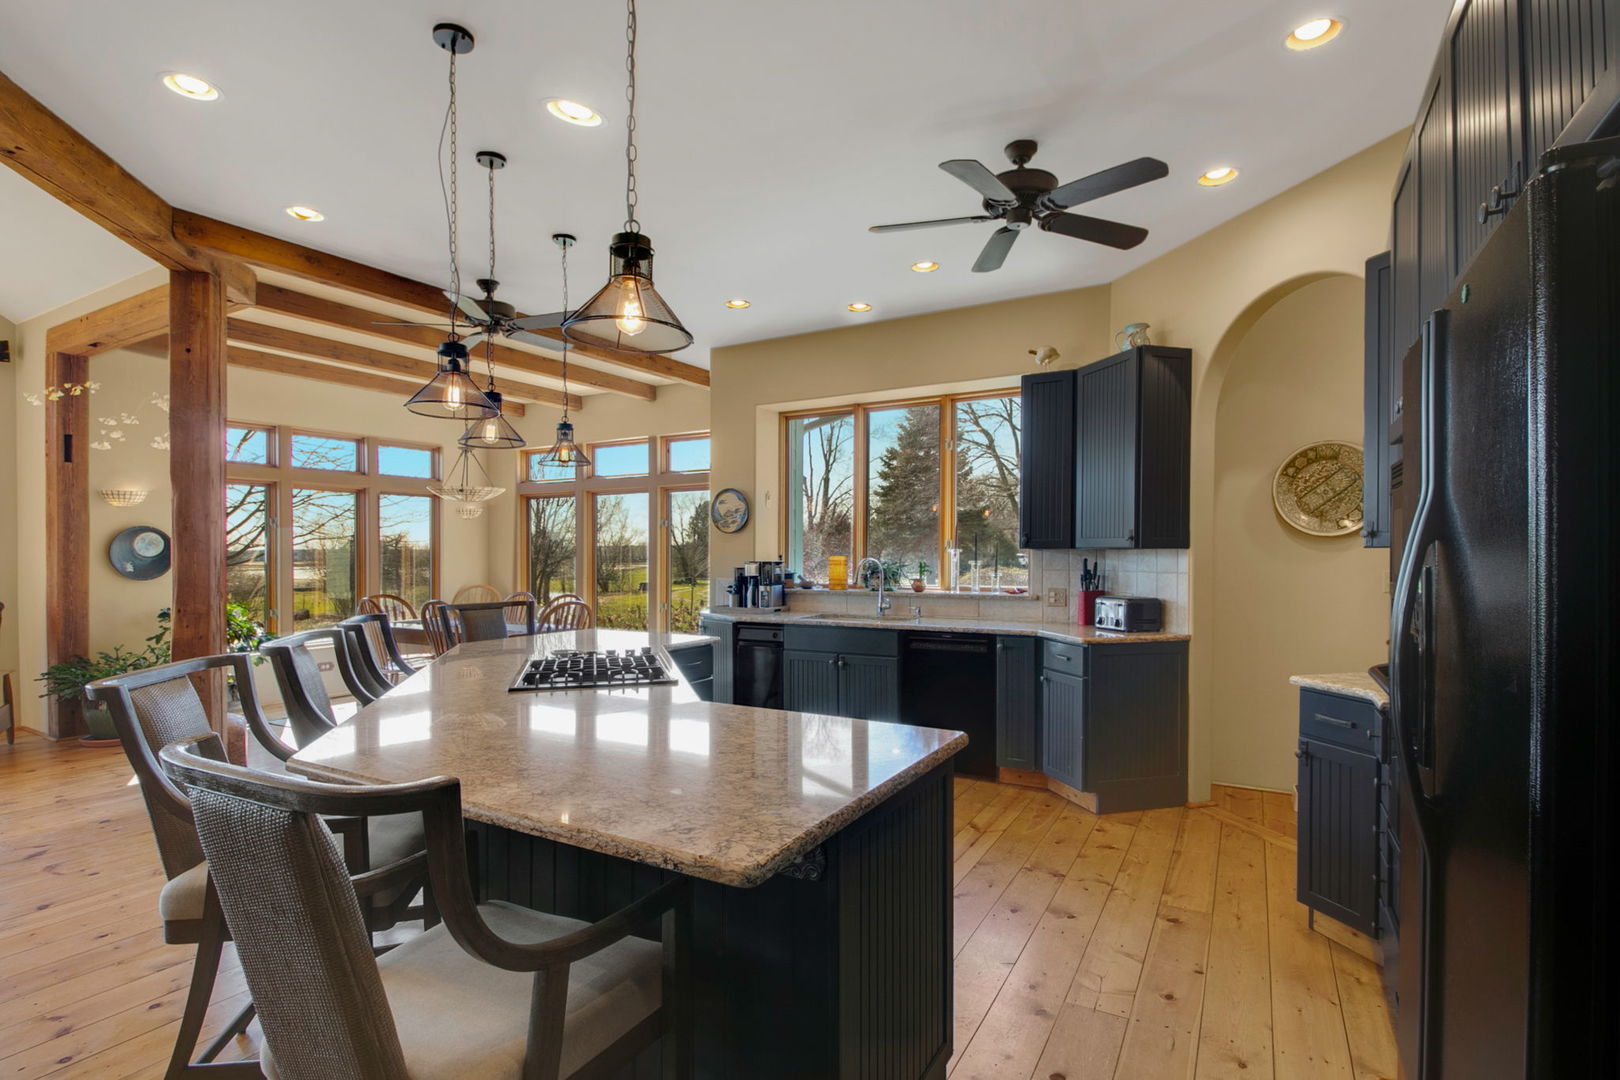
Kitchen with dark blue cabinets, granite island and cooktop, and wide windows overlooking trees.
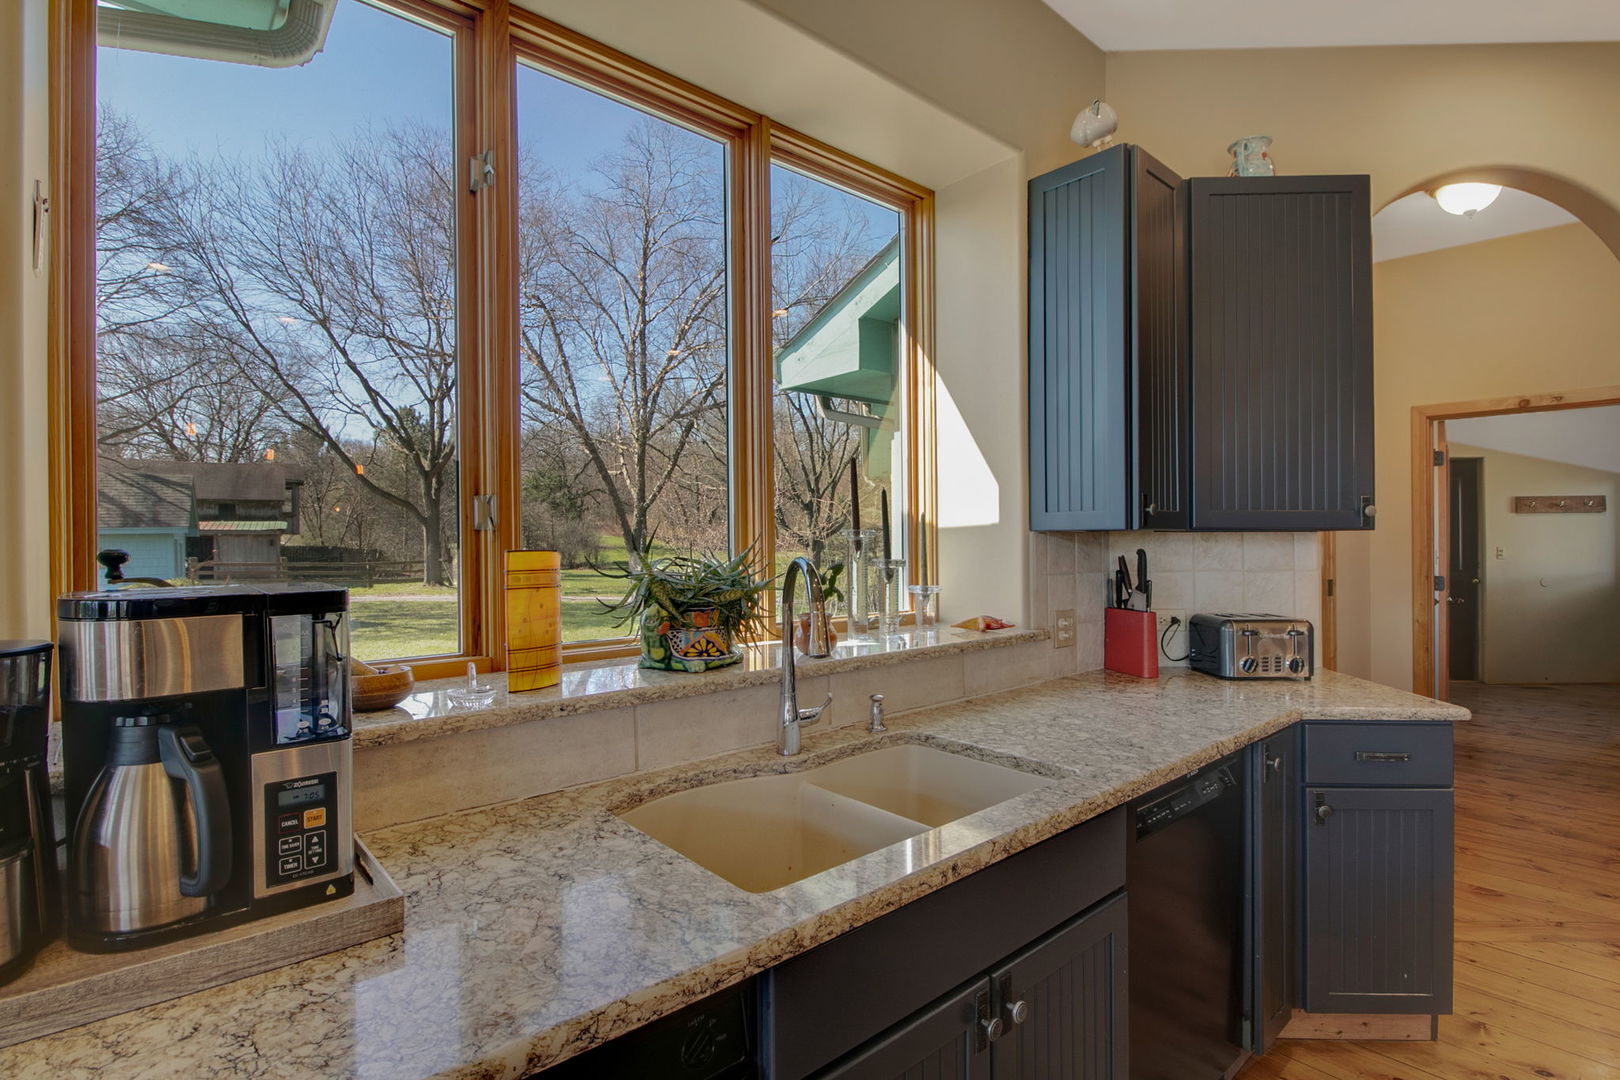
Kitchen with granite counters, dark cabinets, and wide windows overlooking a yard.
Open-plan kitchen with a large dark blue island, granite countertop, and exposed timber beams.
Kitchen and dining area with a large island, exposed timber beams, and tall windows.
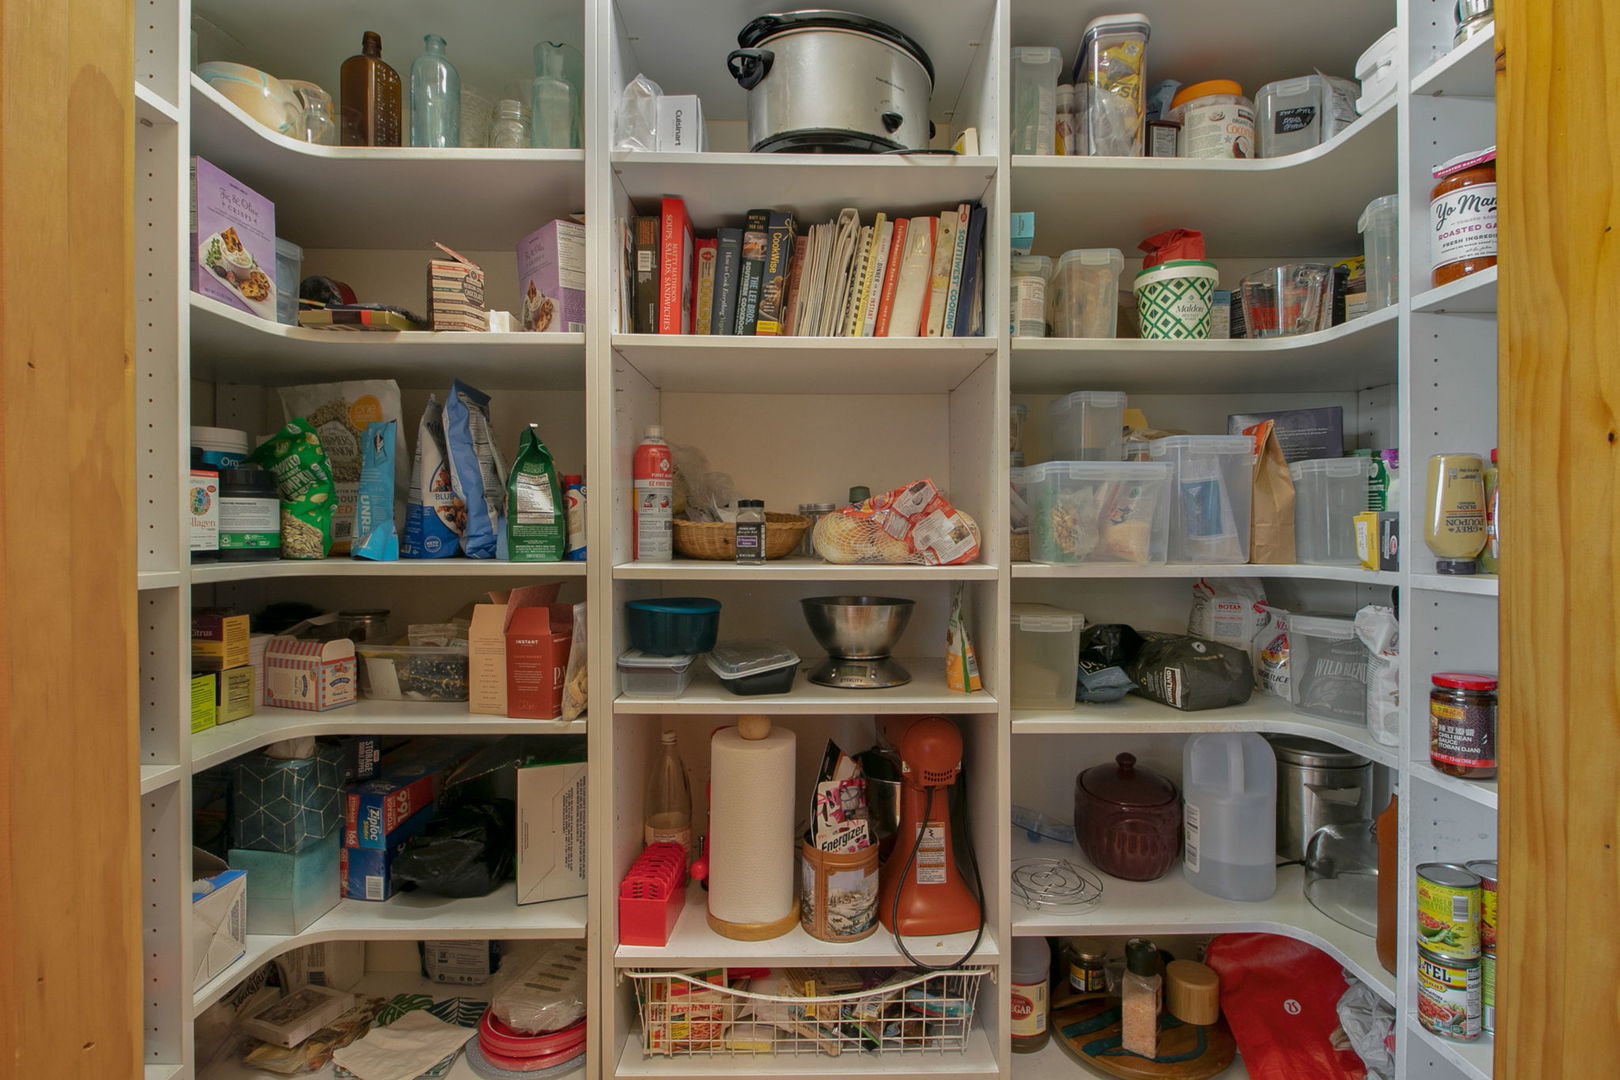
Walk-in pantry lined with stocked white shelves and a wire basket.
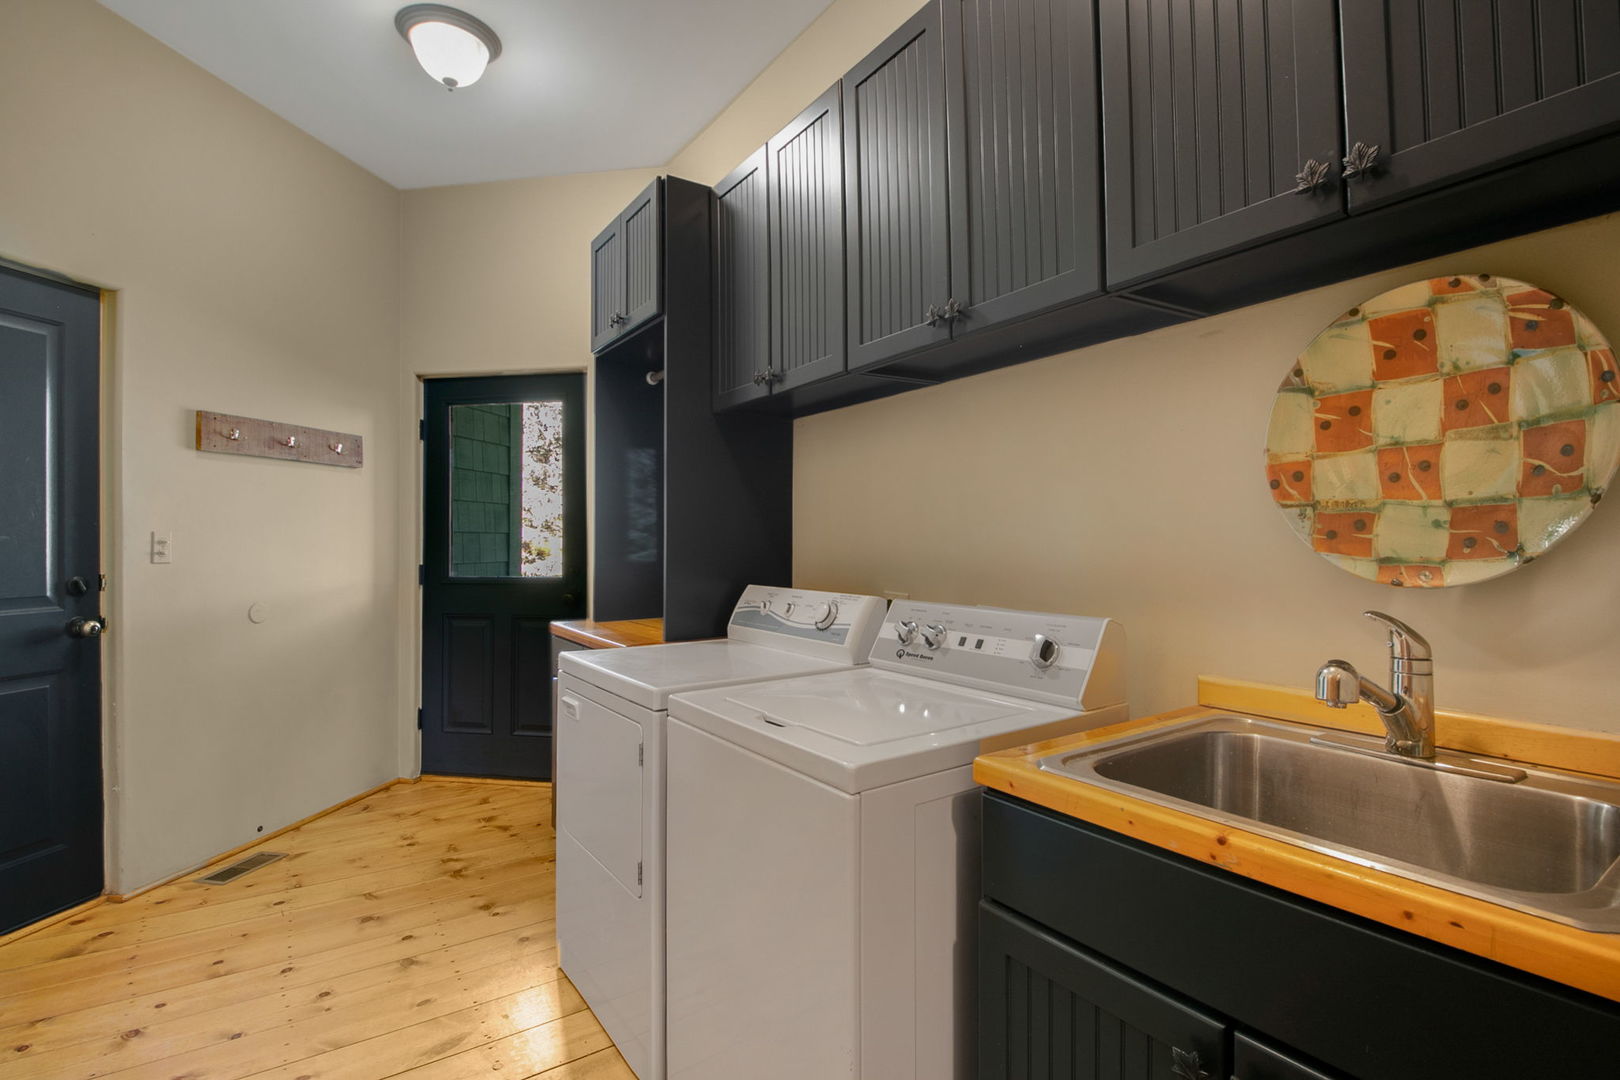
Laundry room with washer, dryer, utility sink, dark cabinets, and wood flooring.
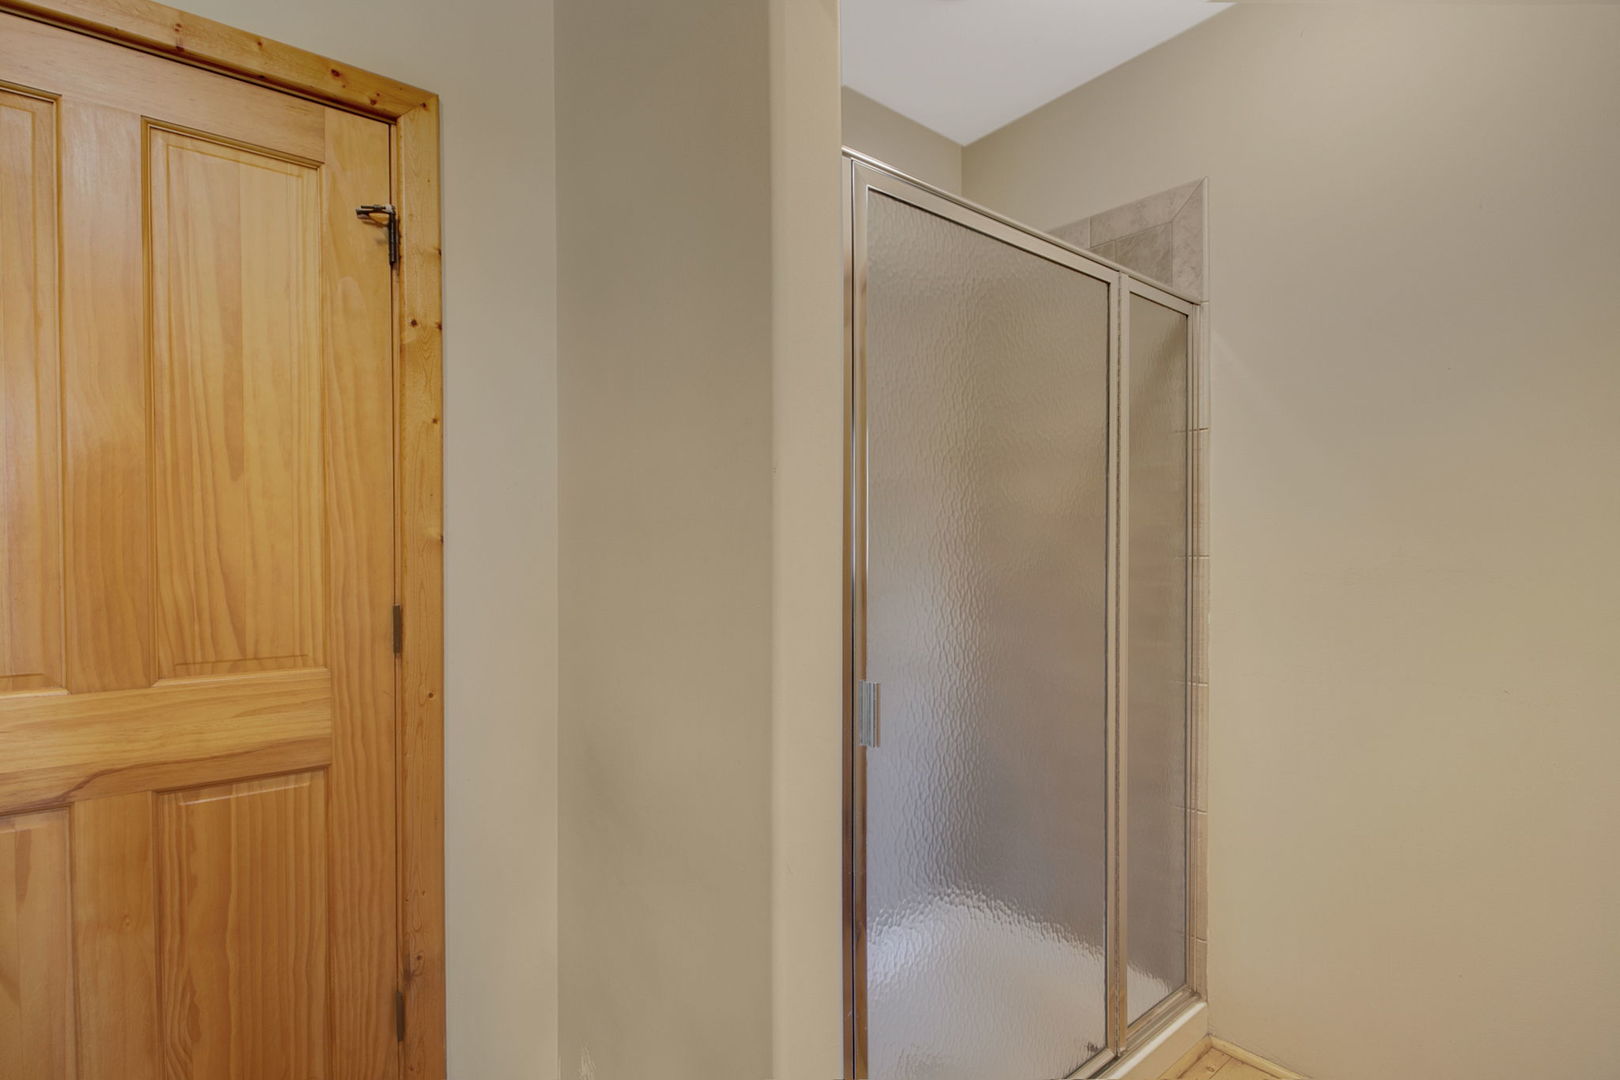
Bathroom shower with frosted-glass sliding doors beside a natural wood paneled door.
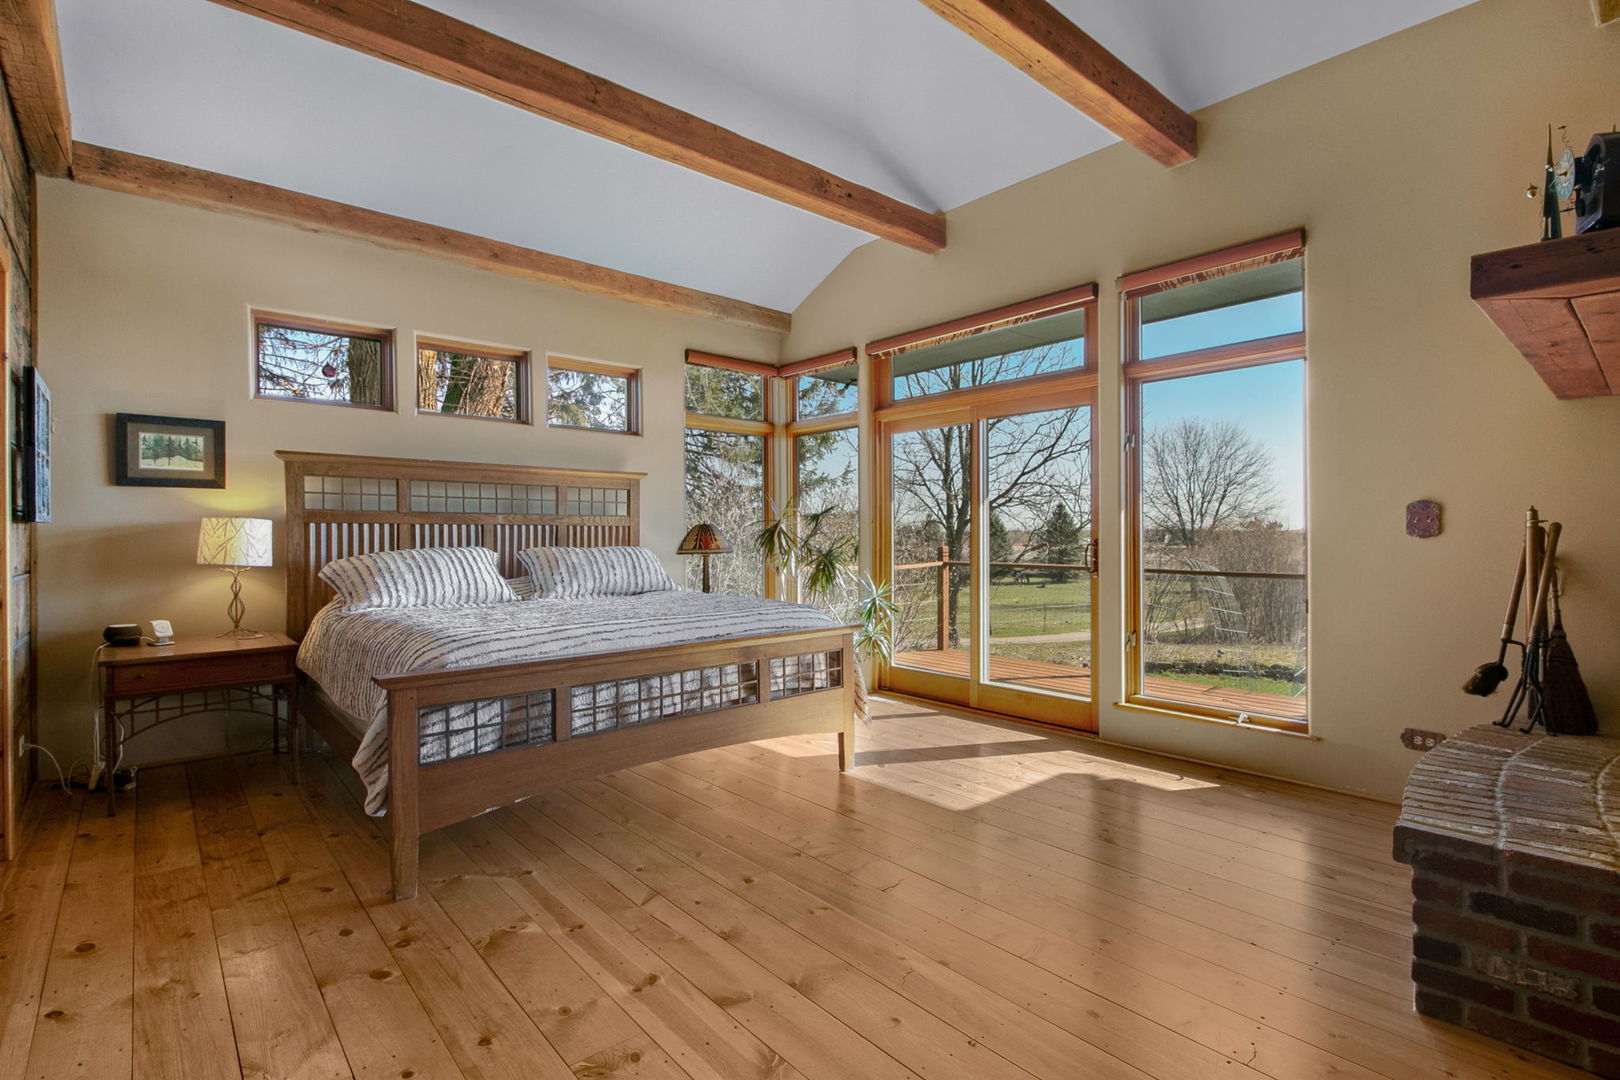
Bedroom with exposed wood beams, plank floors, and tall windows opening onto a deck.
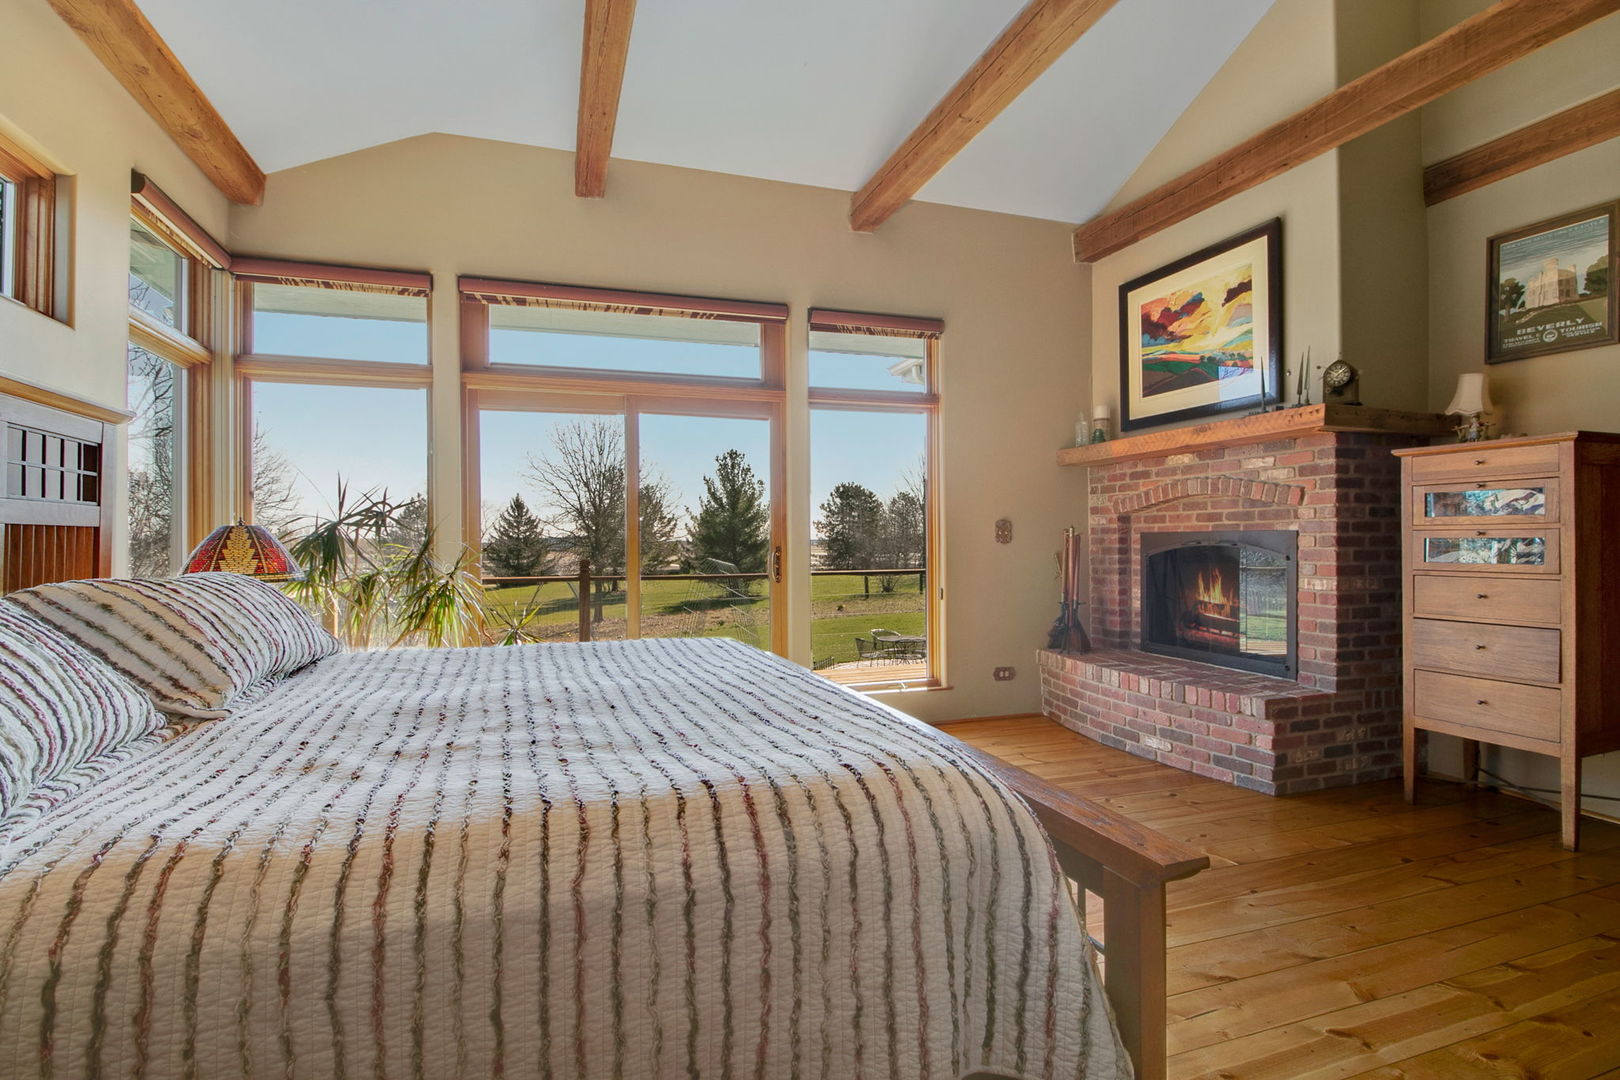
Bedroom with exposed wood ceiling beams, a brick fireplace, and tall windows overlooking a lawn.
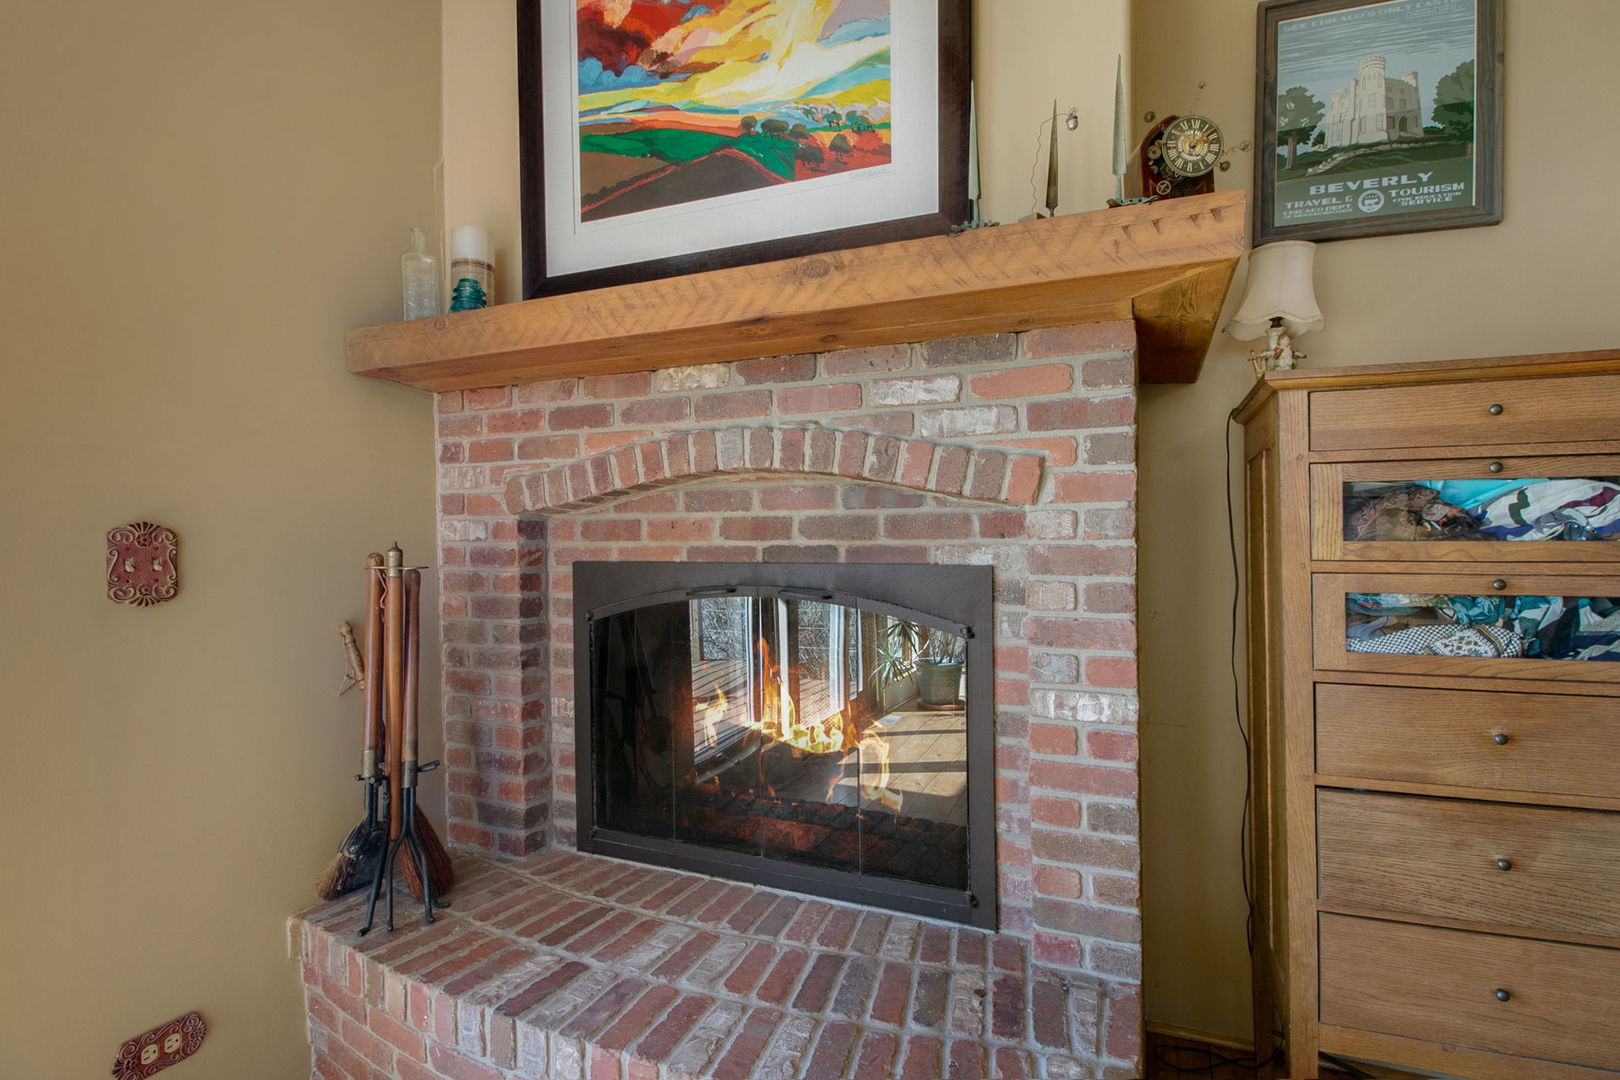
Brick fireplace with a glass-front firebox, broad wooden mantel, and fireplace tools beside the hearth.
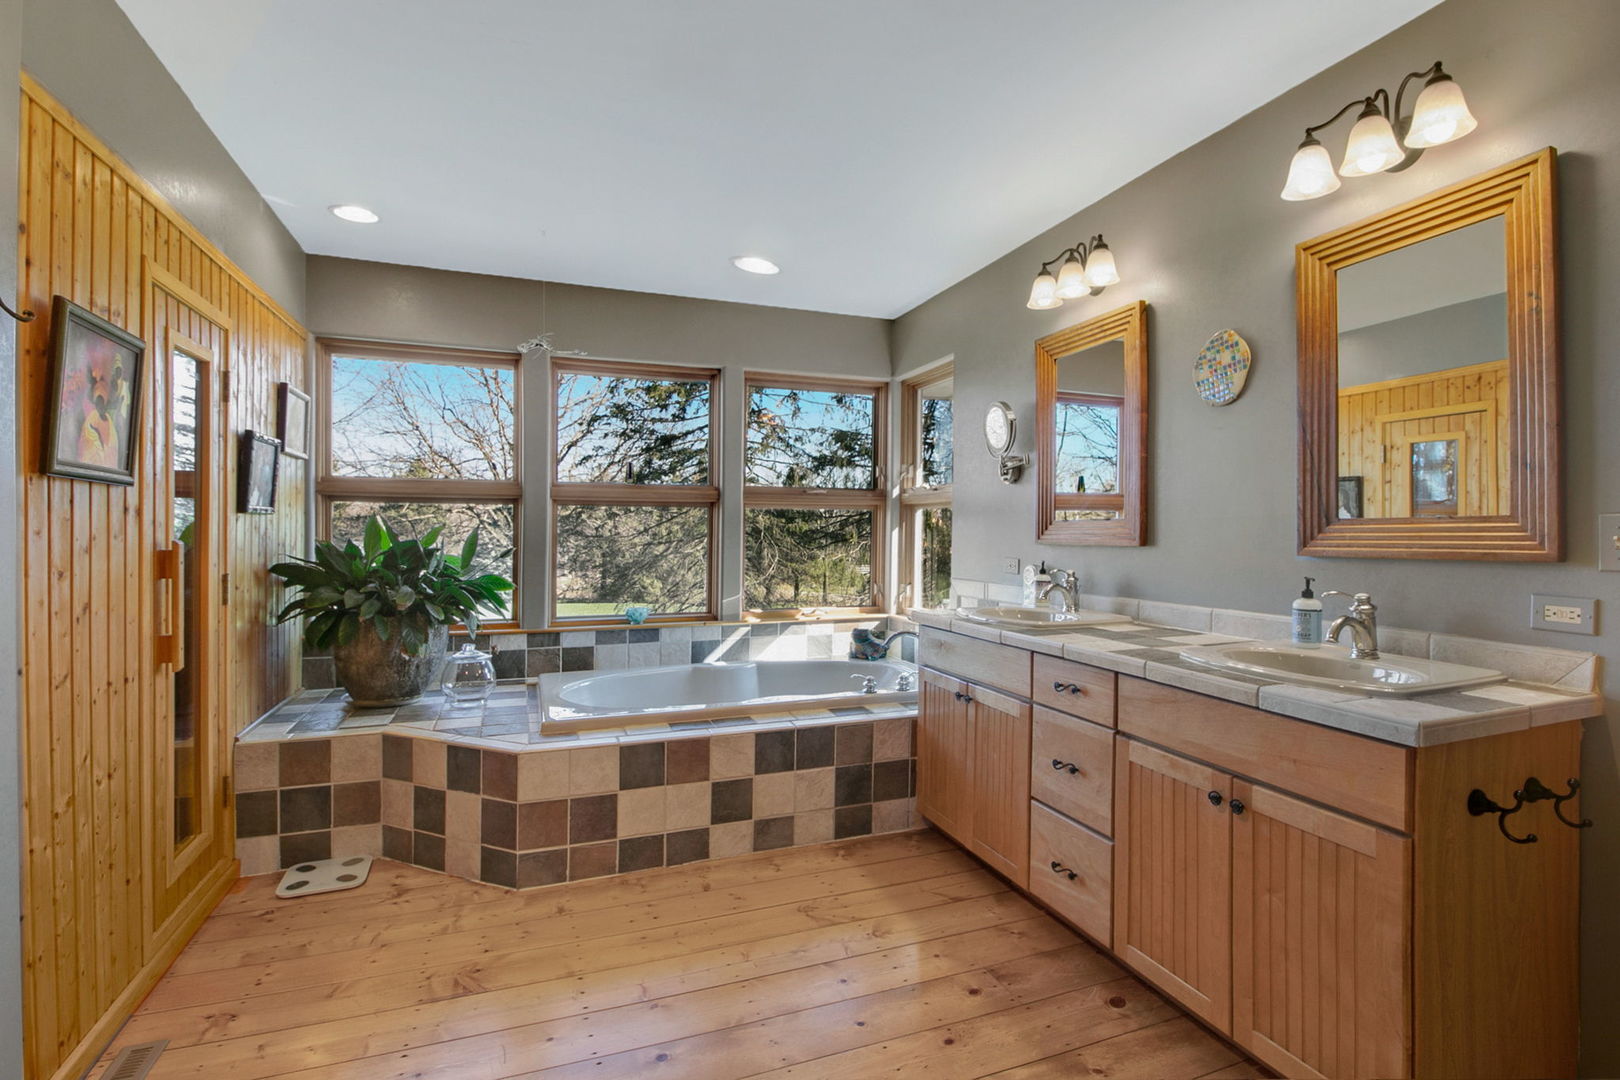
Bathroom with a tiled soaking tub beneath large windows and a long double-sink vanity.
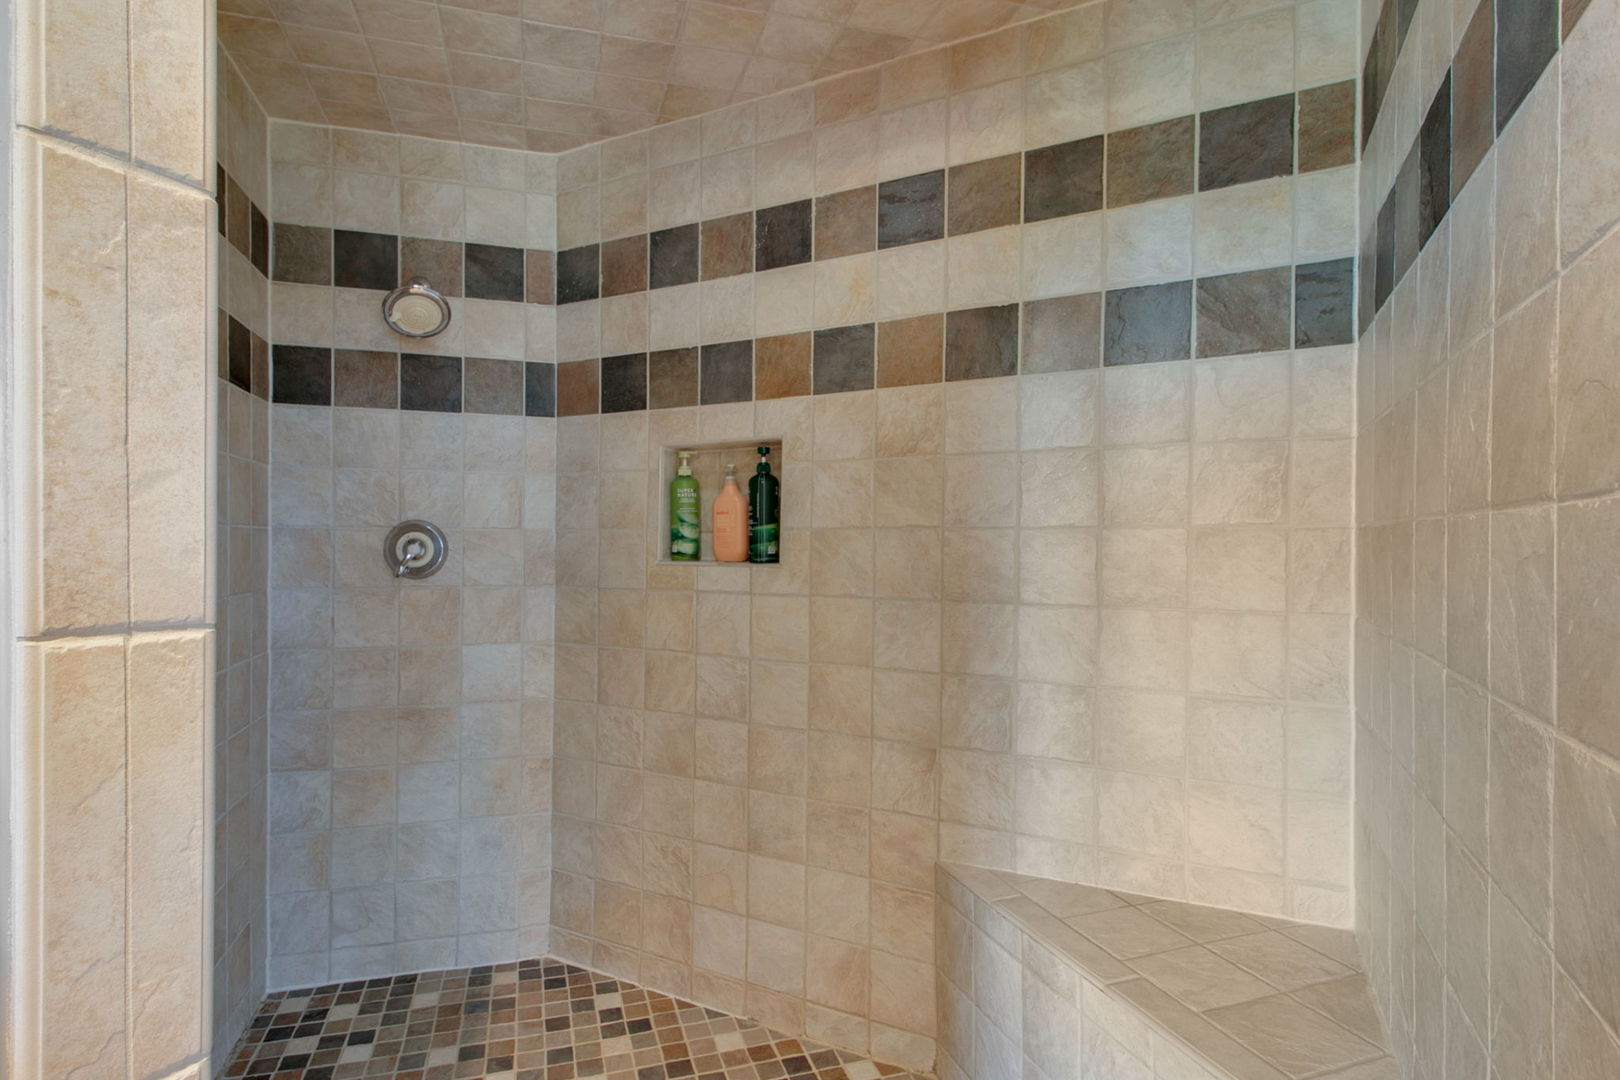
Tiled walk-in shower with a built-in bench, recessed niche, and multicolored accent band.
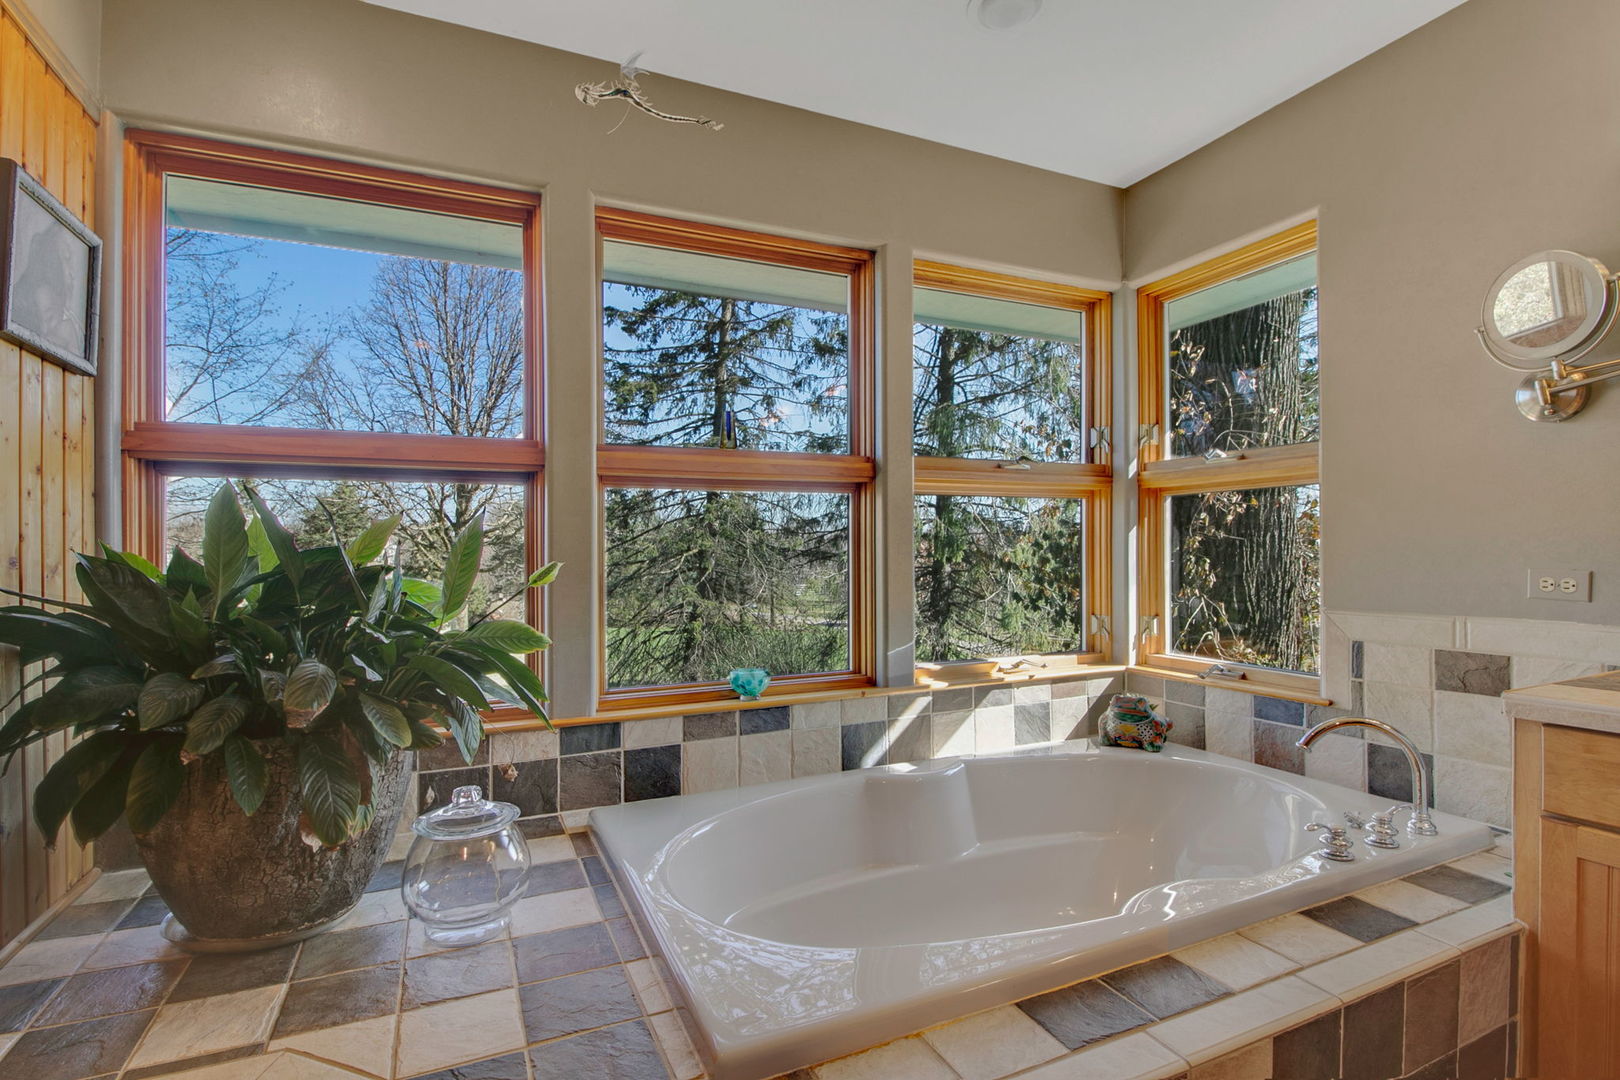
Bathroom soaking tub beneath tall windows, with tiled surround and trees visible outside.
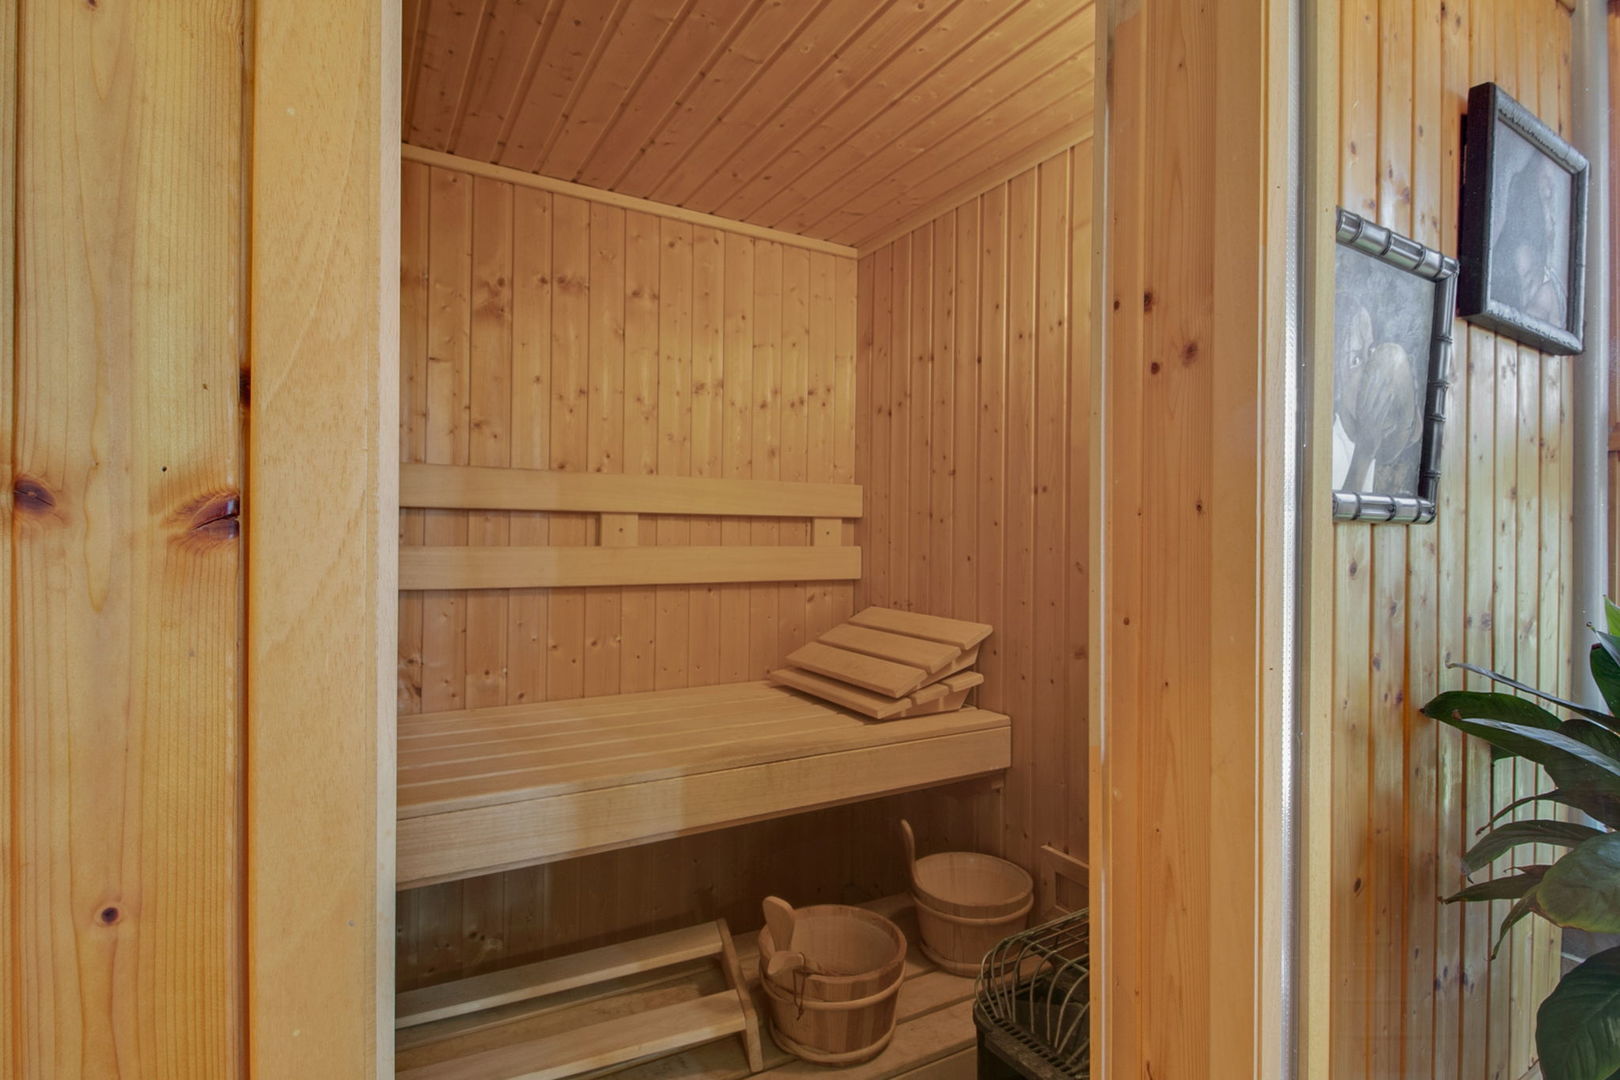
Wood-paneled sauna with tiered benches, wooden buckets, and a heater.
Walk-in closet with extensive clothing storage, built-in shelves, and wood flooring.
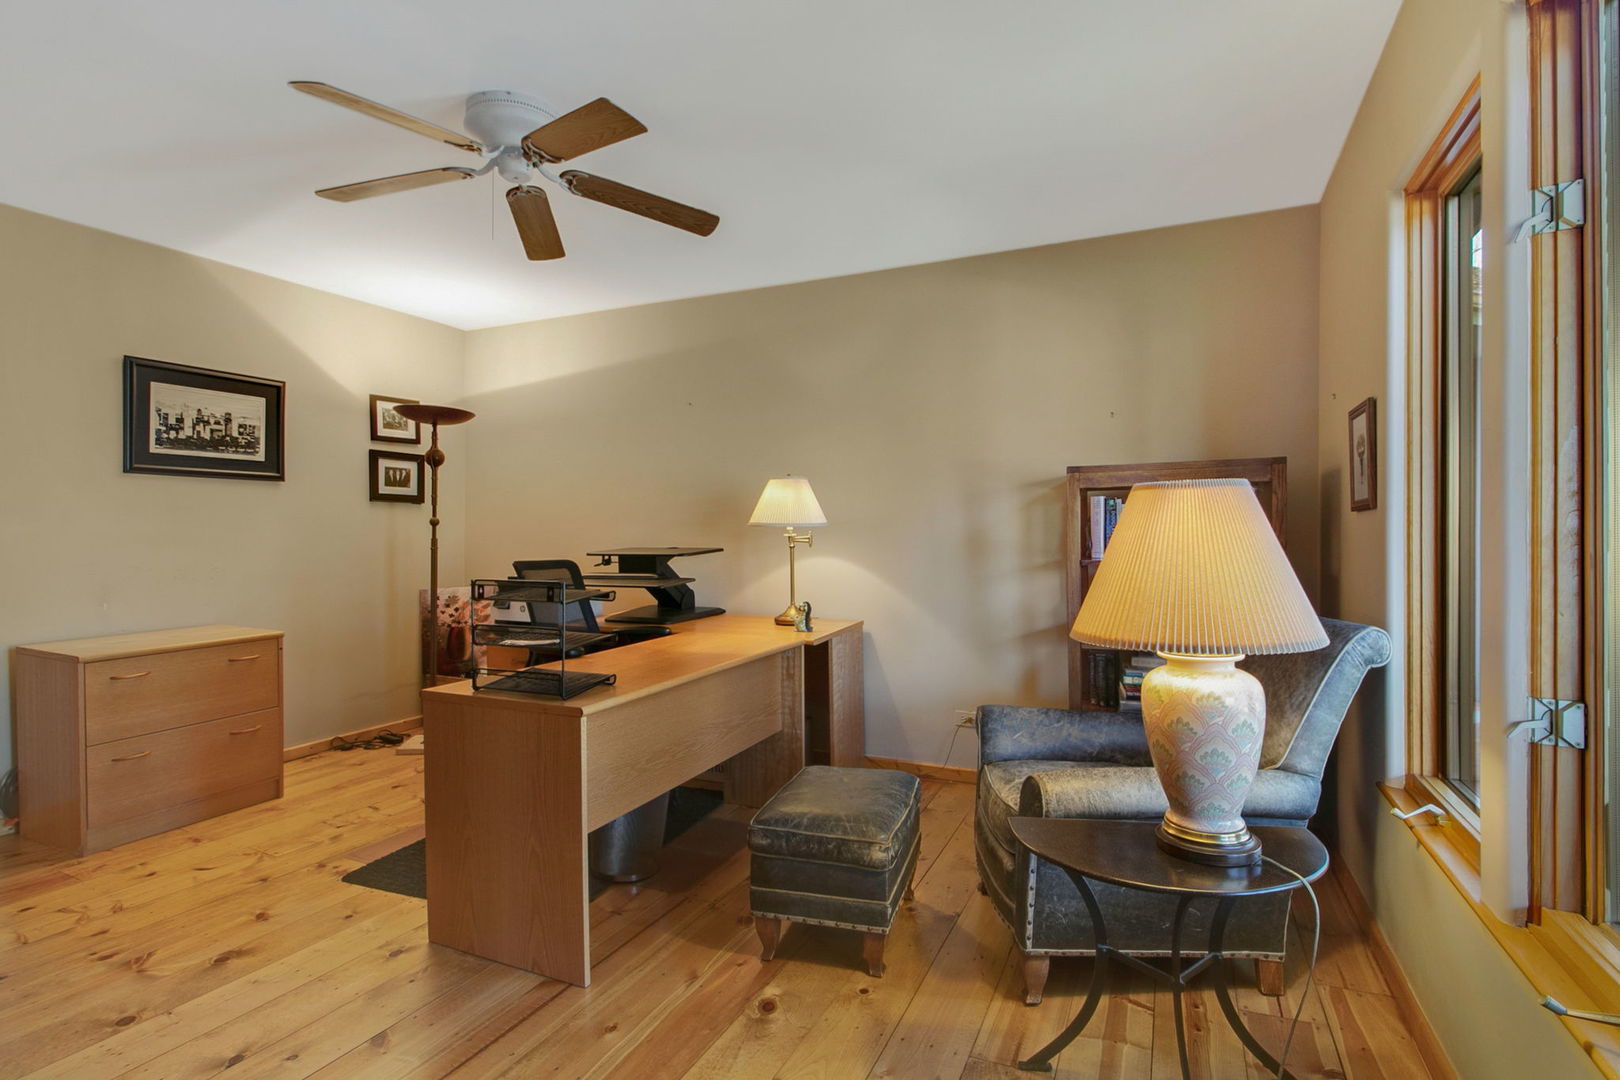
Home office with a wooden desk and a reading nook beside tall windows.
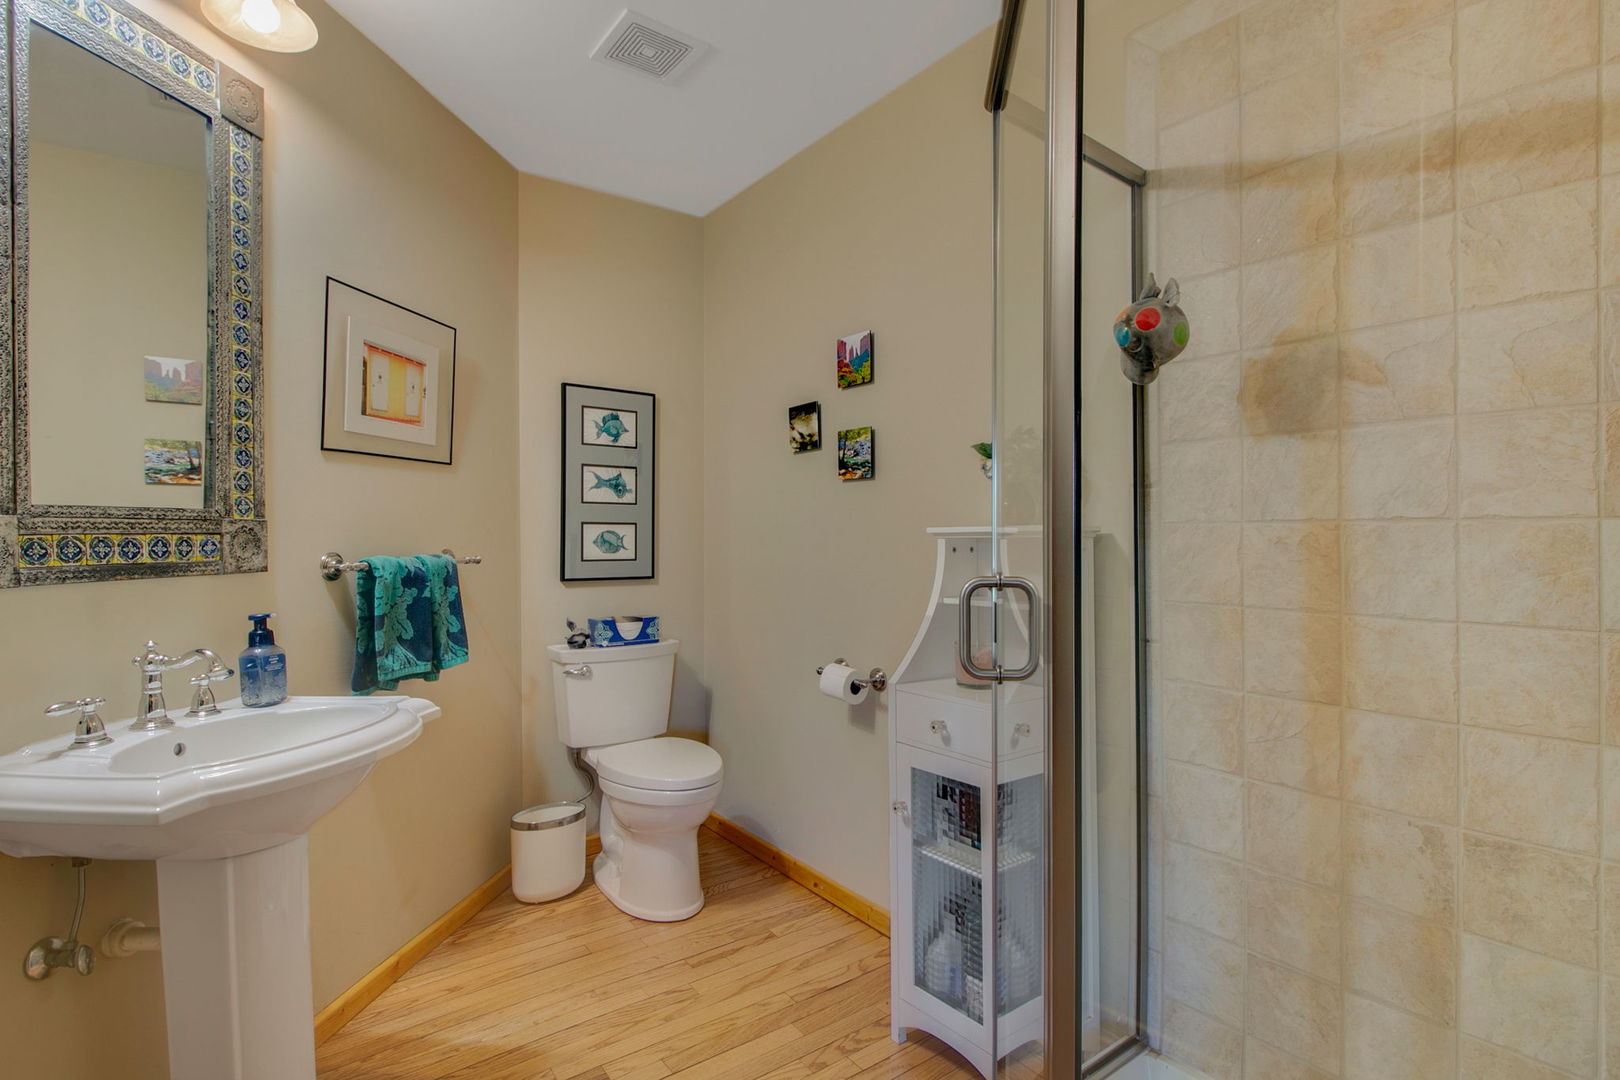
Bathroom with a pedestal sink, wood flooring, and a glass shower with beige stone tile.
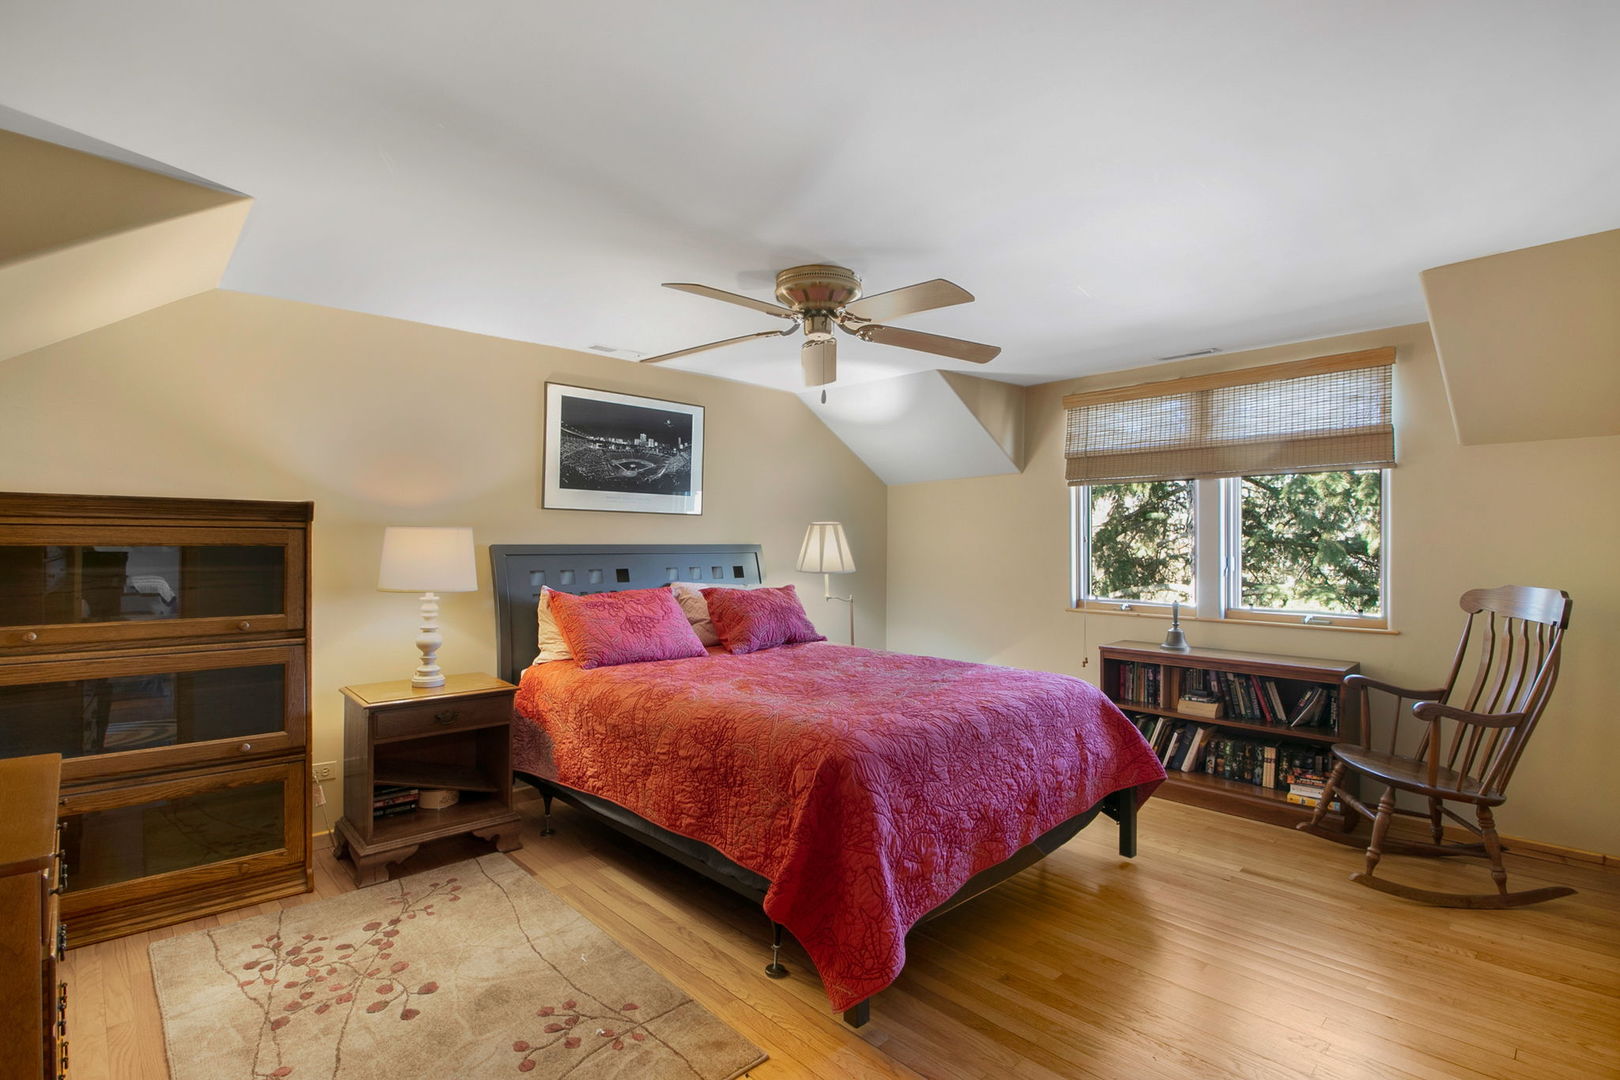
Bedroom with a red quilted bed, sloped ceiling, and hardwood floors.
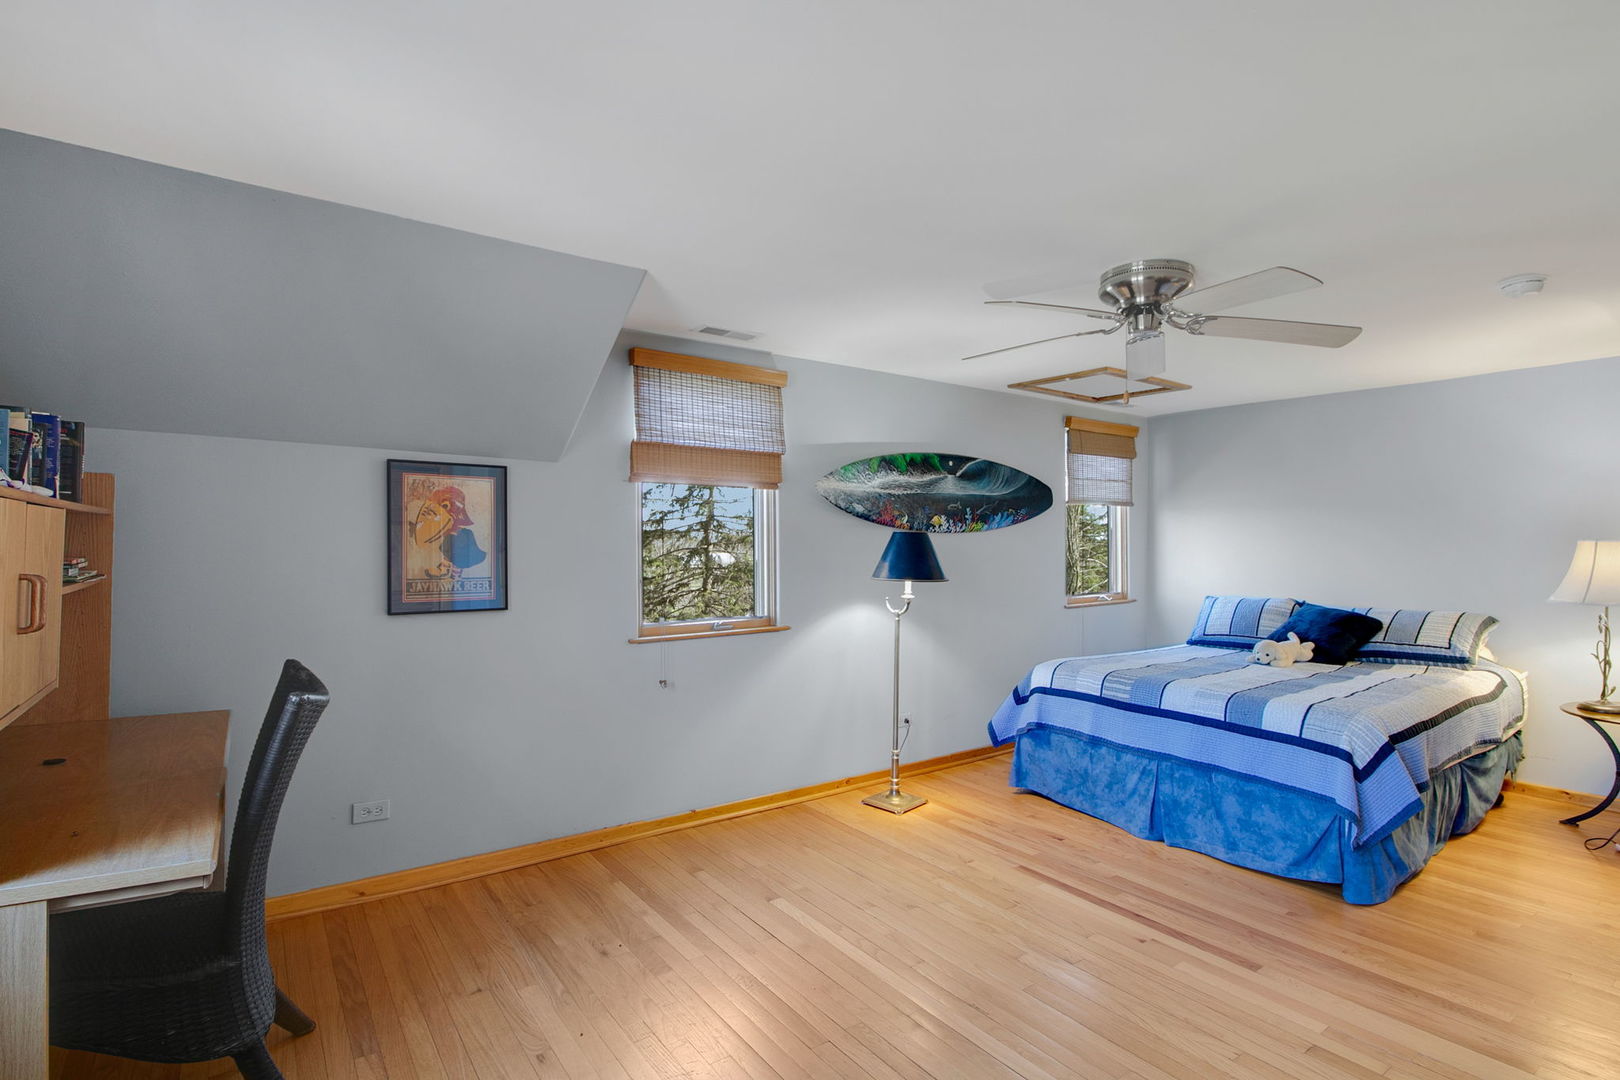
Bedroom with a blue-and-white bedspread, hardwood floors, and two windows with woven shades.
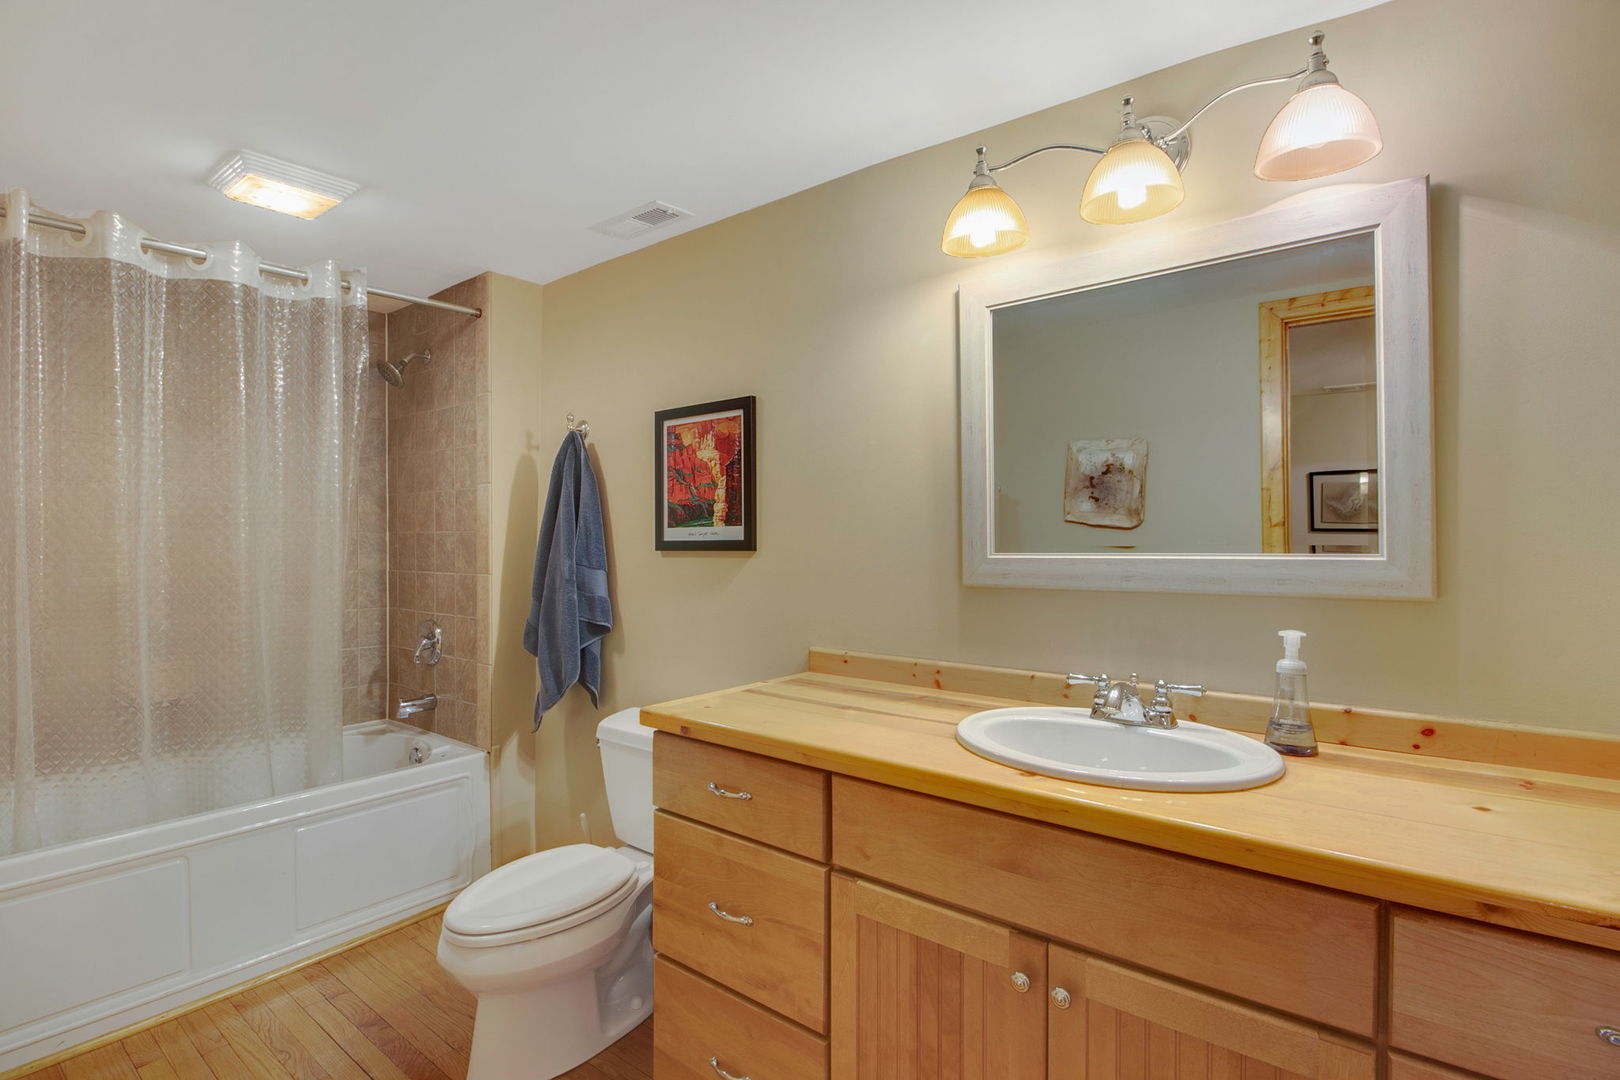
Bathroom with a wooden vanity, large mirror, and tub-shower behind a curtain.
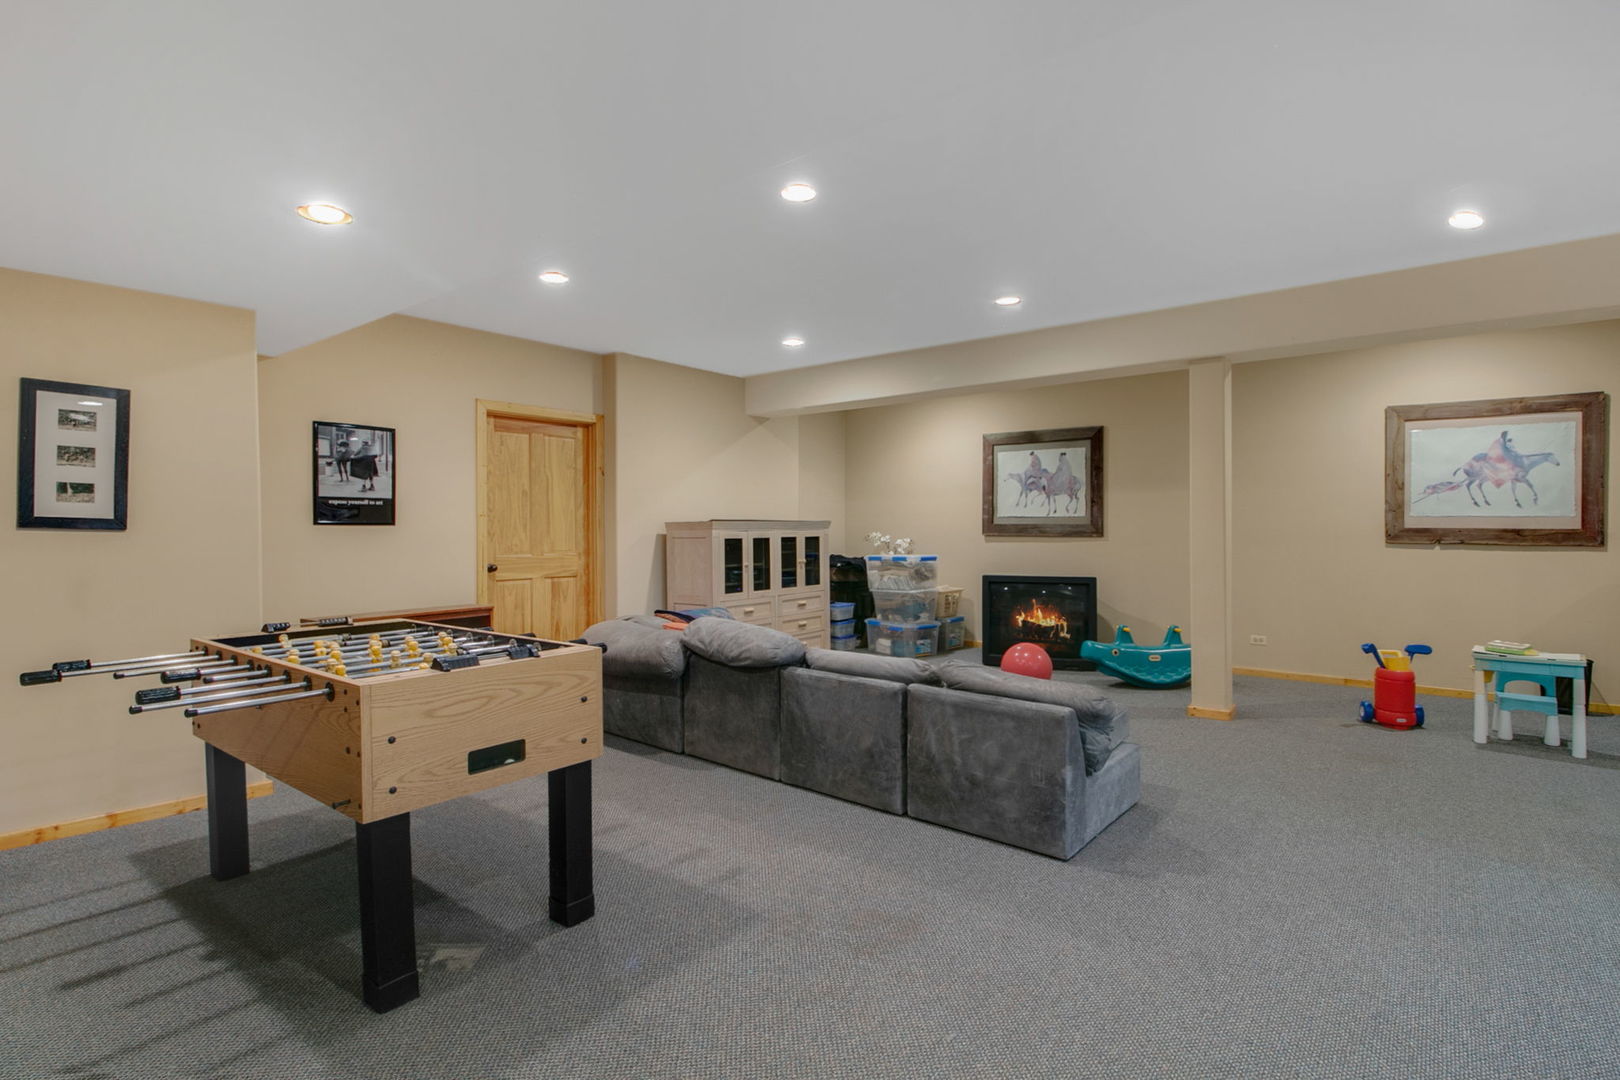
Basement recreation room with a foosball table, sectional sofa, and lit fireplace.
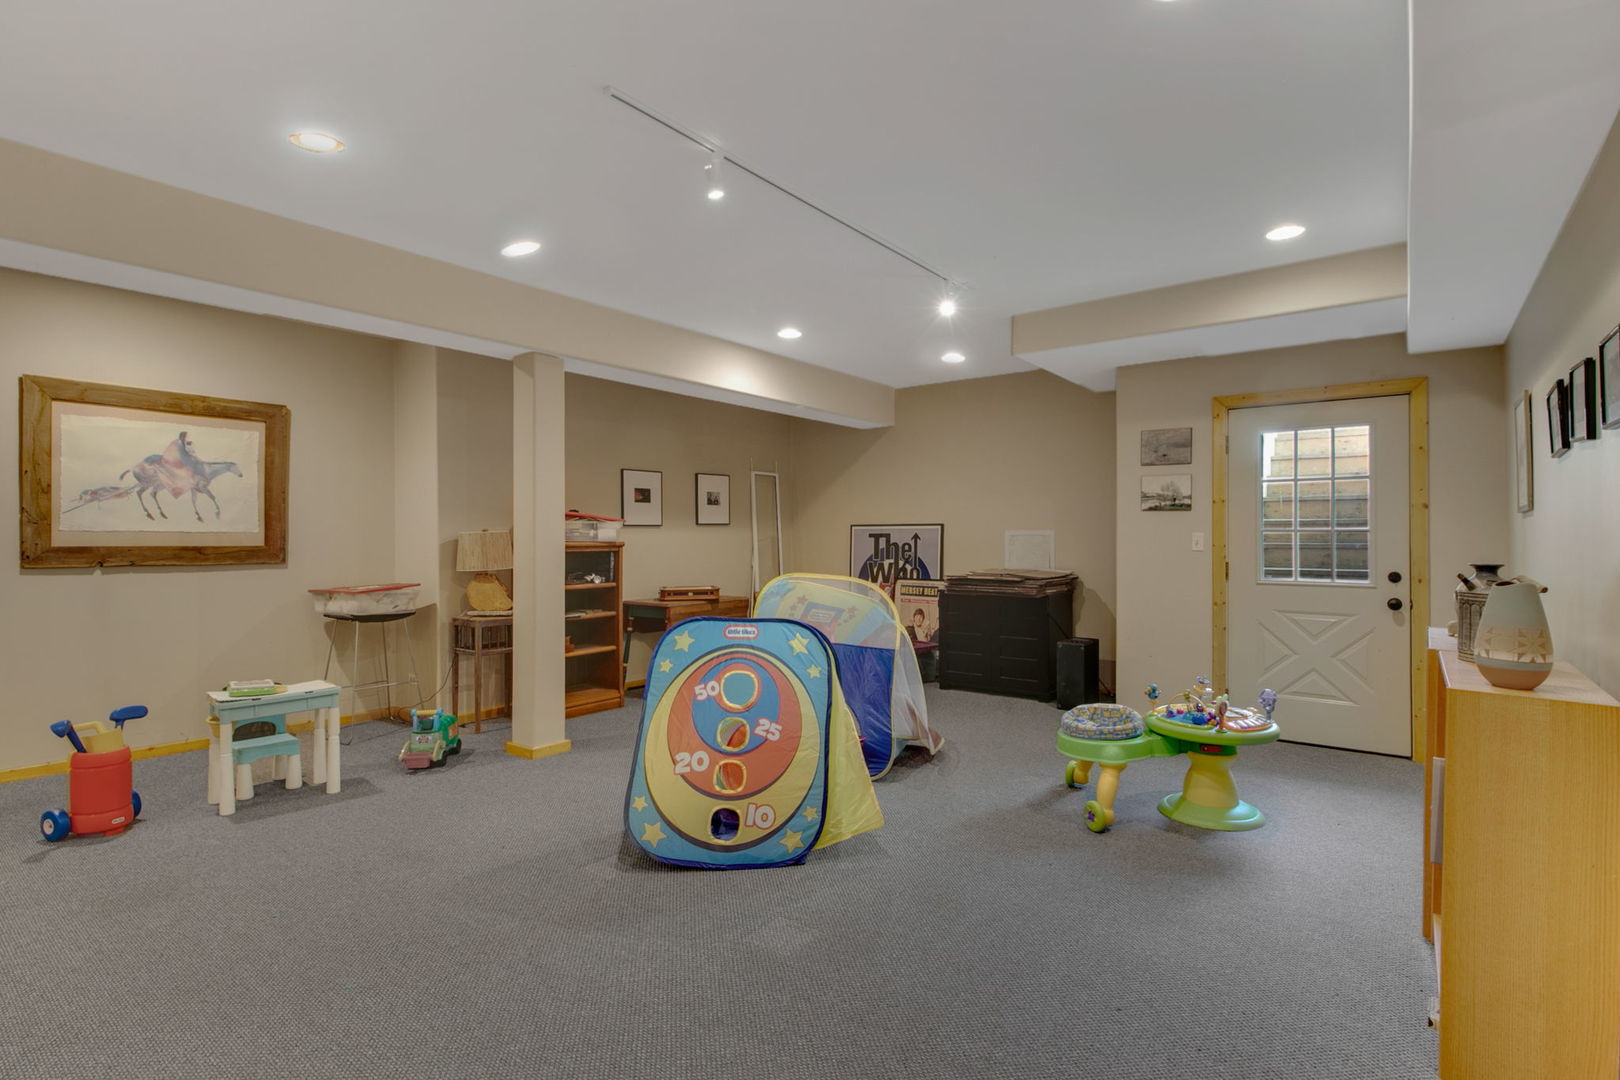
Finished basement playroom with a colorful children’s tent, toys, gray carpet, and a glass-paneled door.
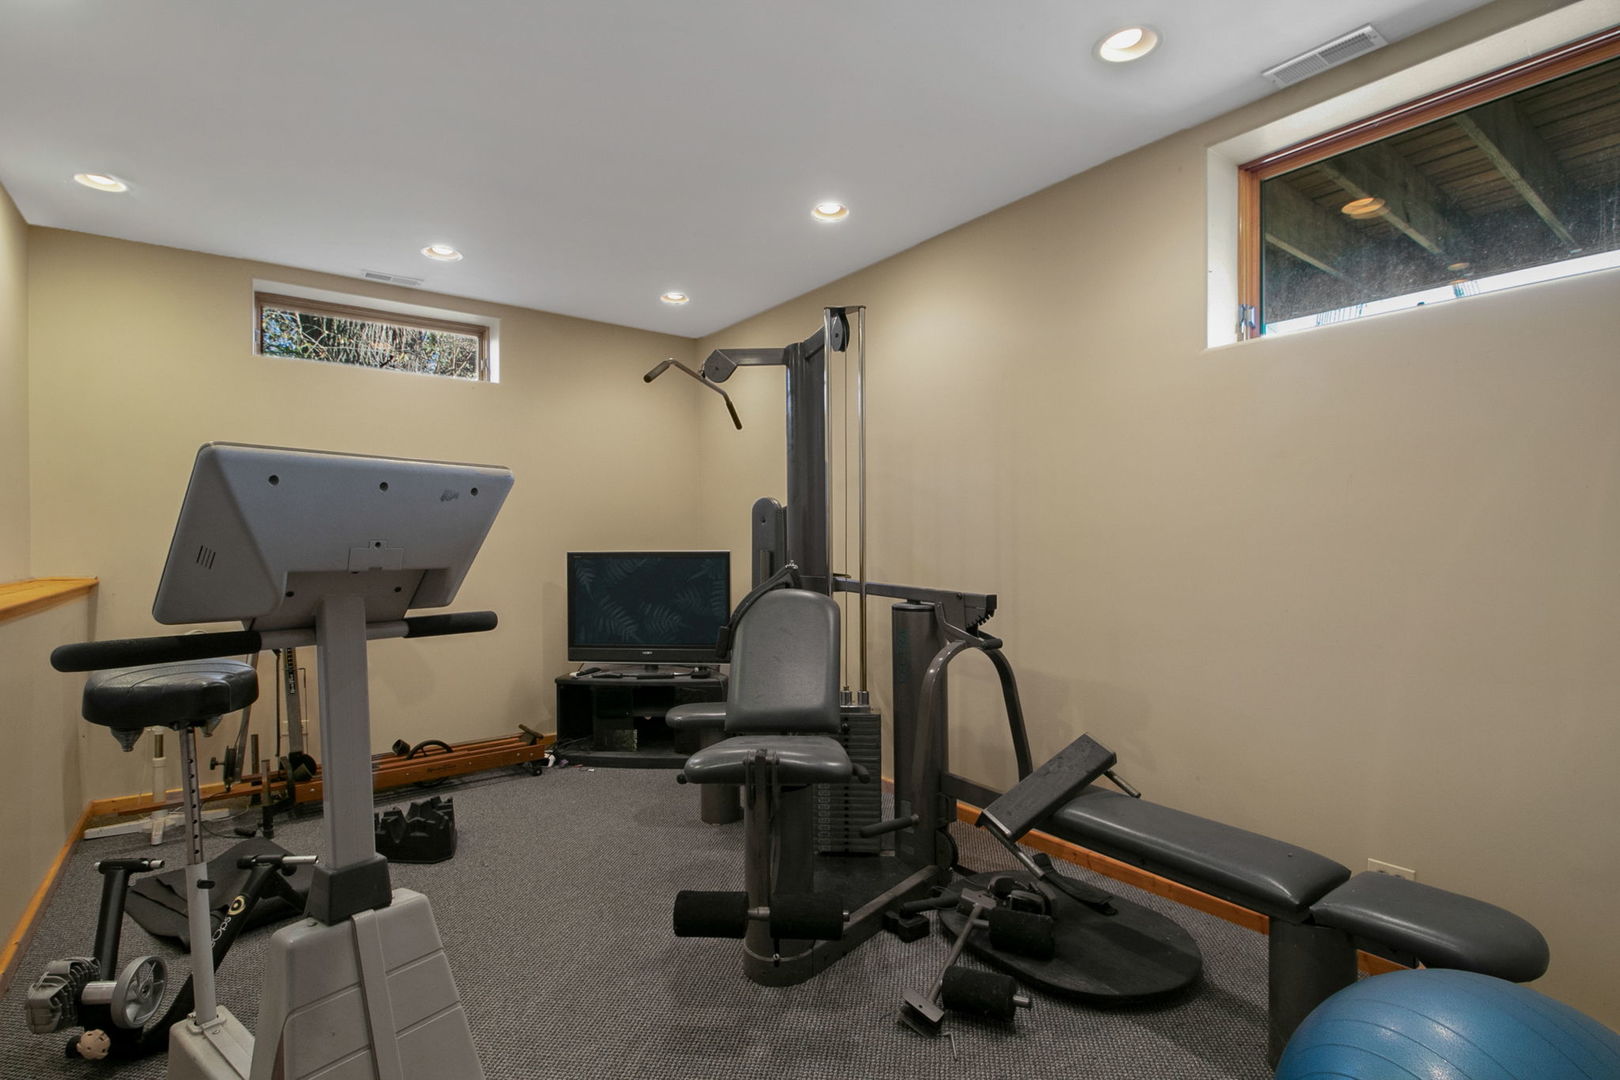
Home gym with multiple strength-training machines, a weight bench, and a blue exercise ball.
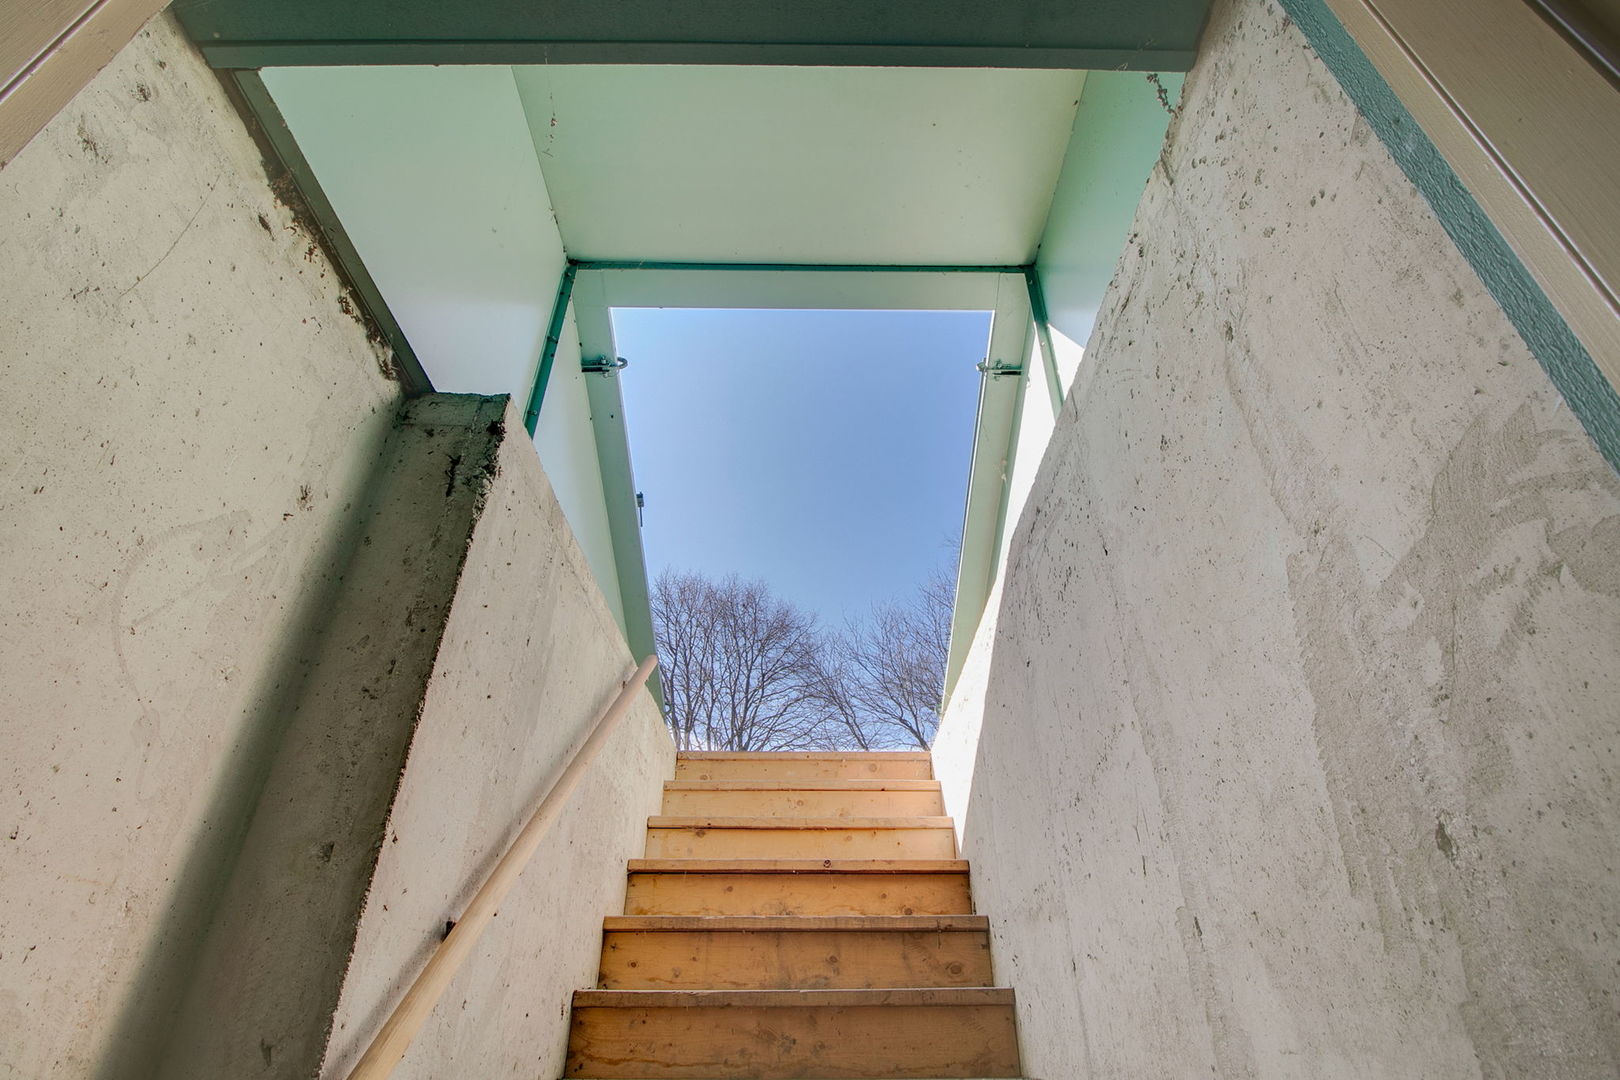
Unfinished concrete stairwell with wooden steps leading to an open exit beneath a blue sky.
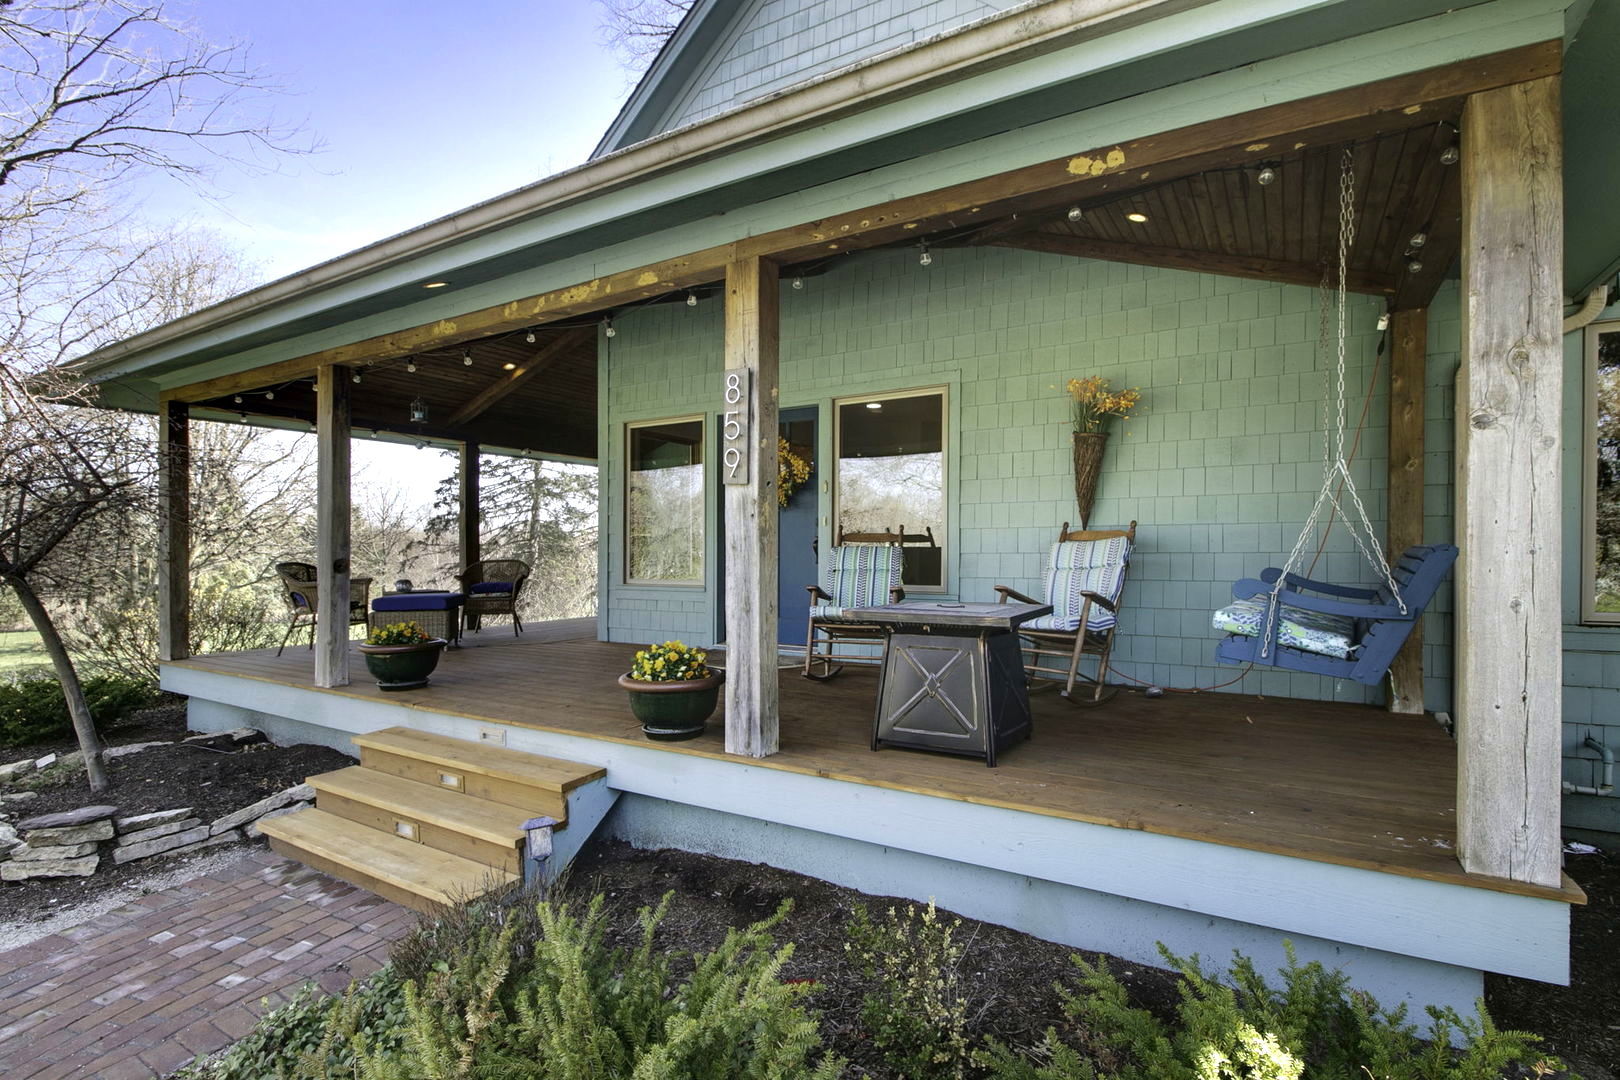
Covered front porch with green shingle siding, timber beams, wooden steps, and a hanging swing.
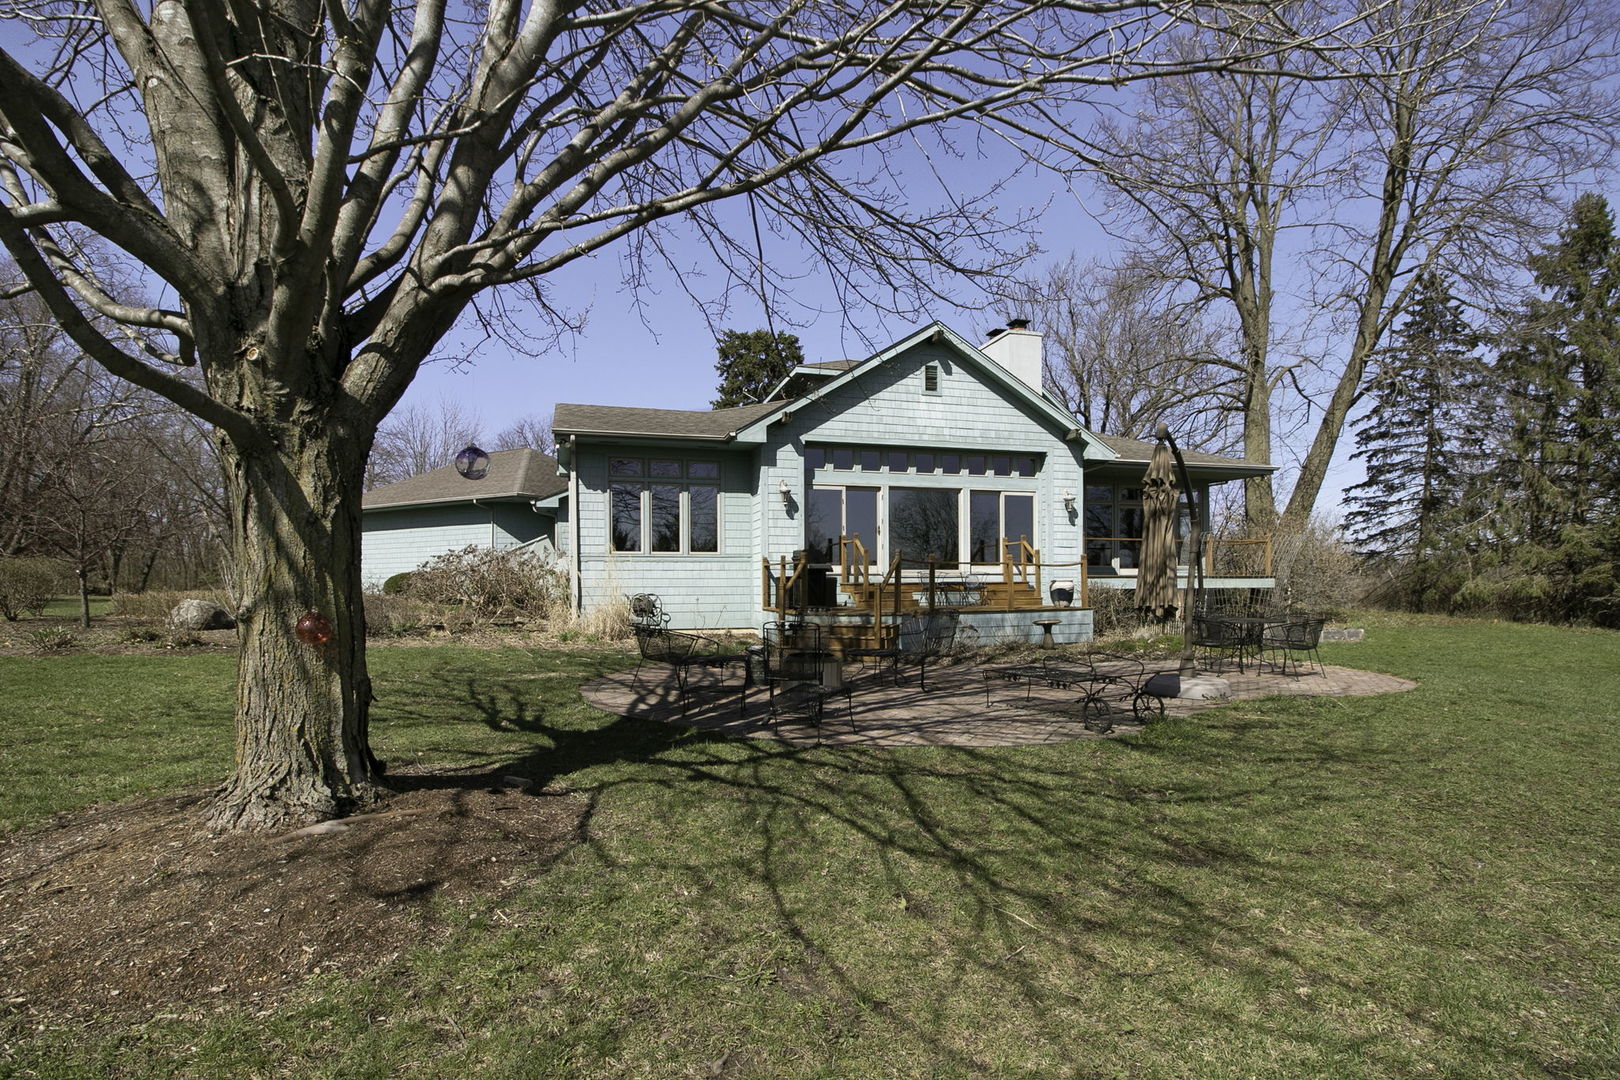
Teal home with a raised deck and patio furniture, framed by a large leafless tree.
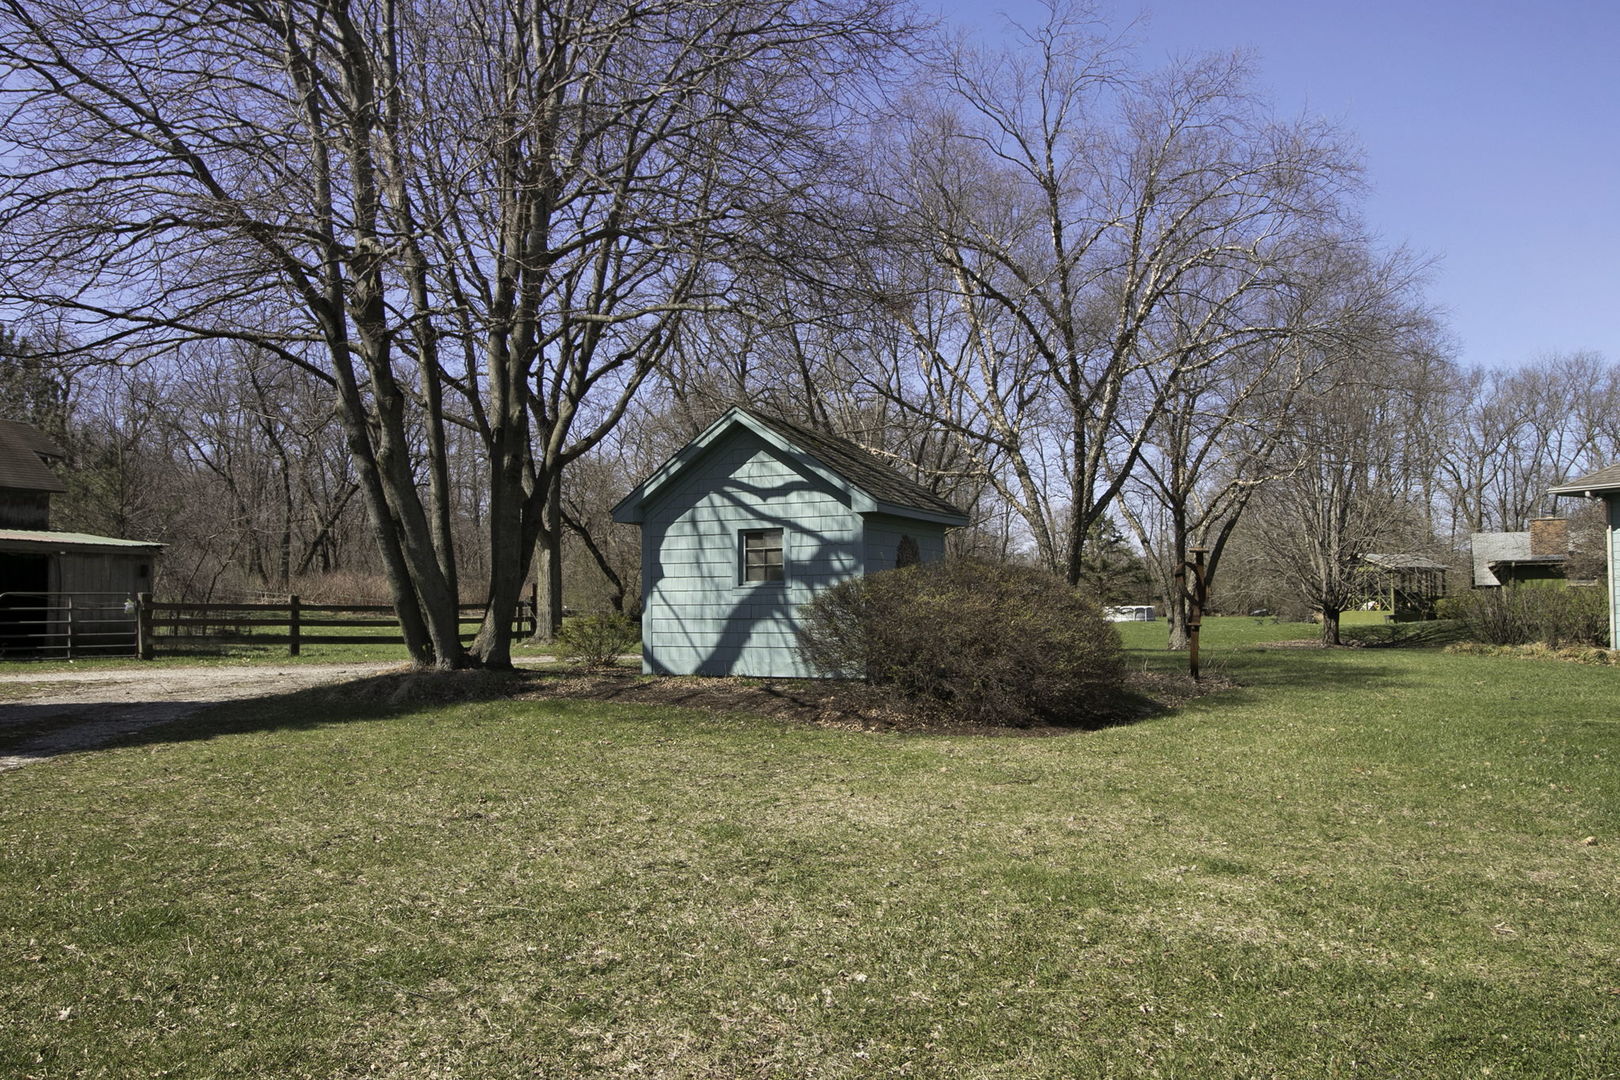
Backyard with a small blue shed, mature trees, and a fenced lawn.
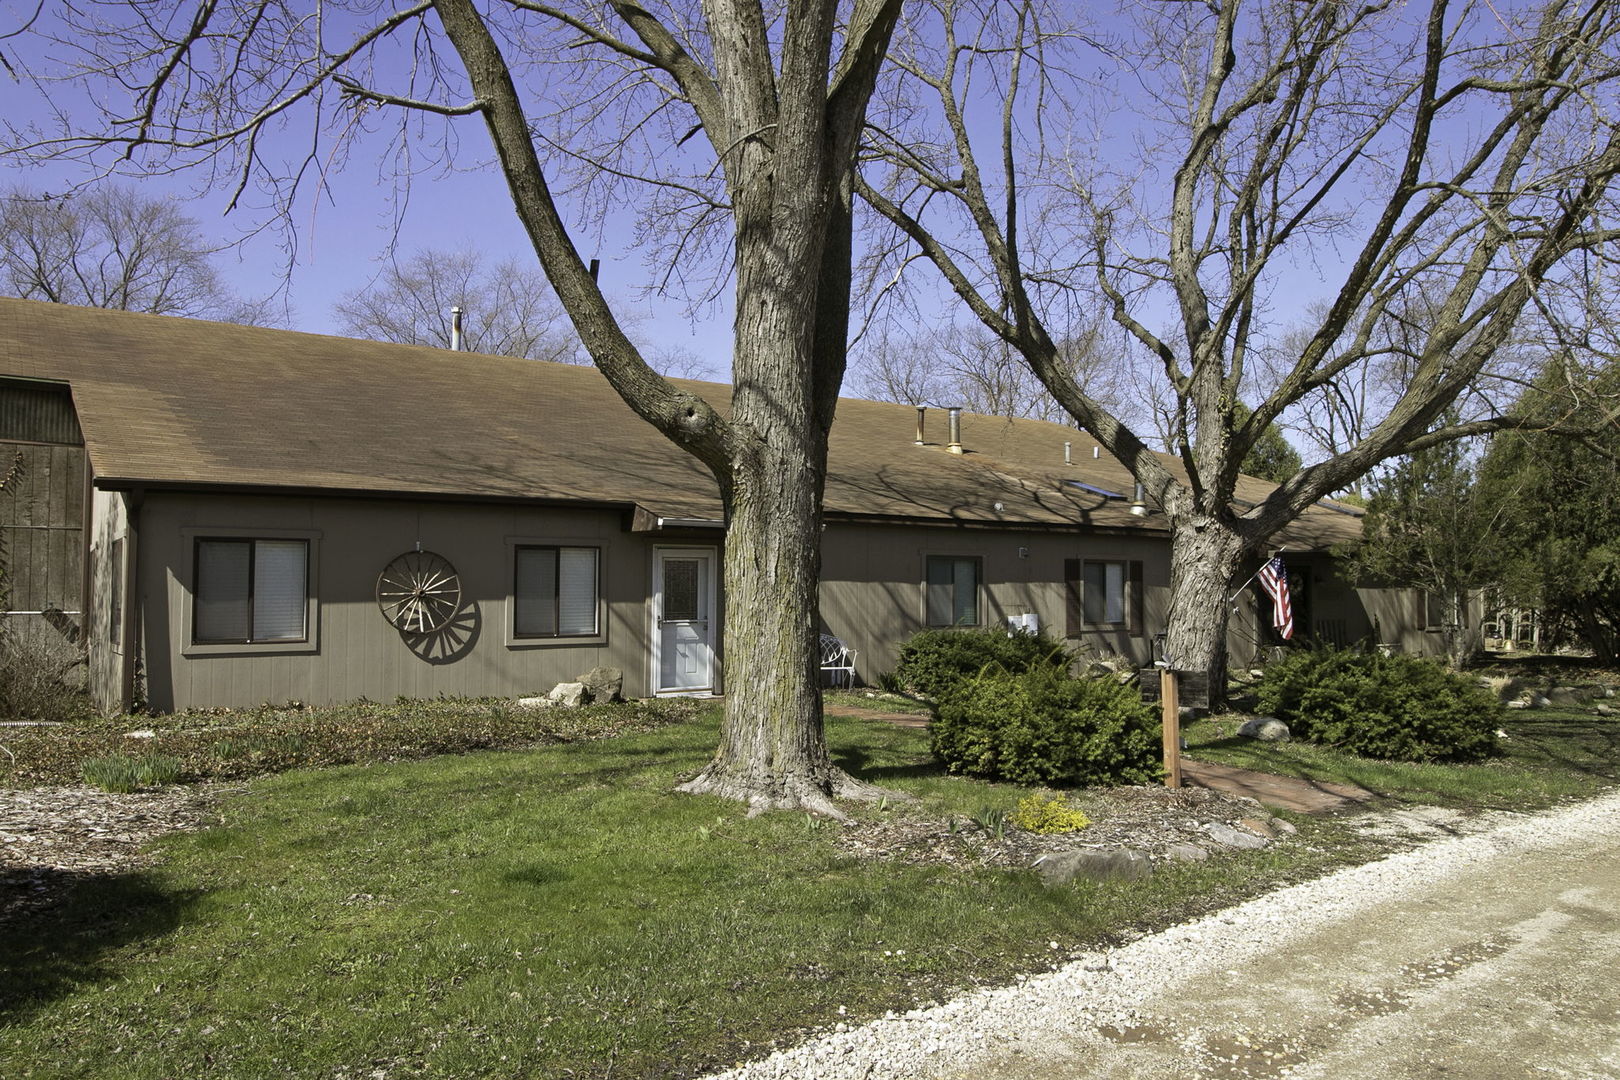
Single-story brown home framed by large bare trees, with a gravel drive and American flag.
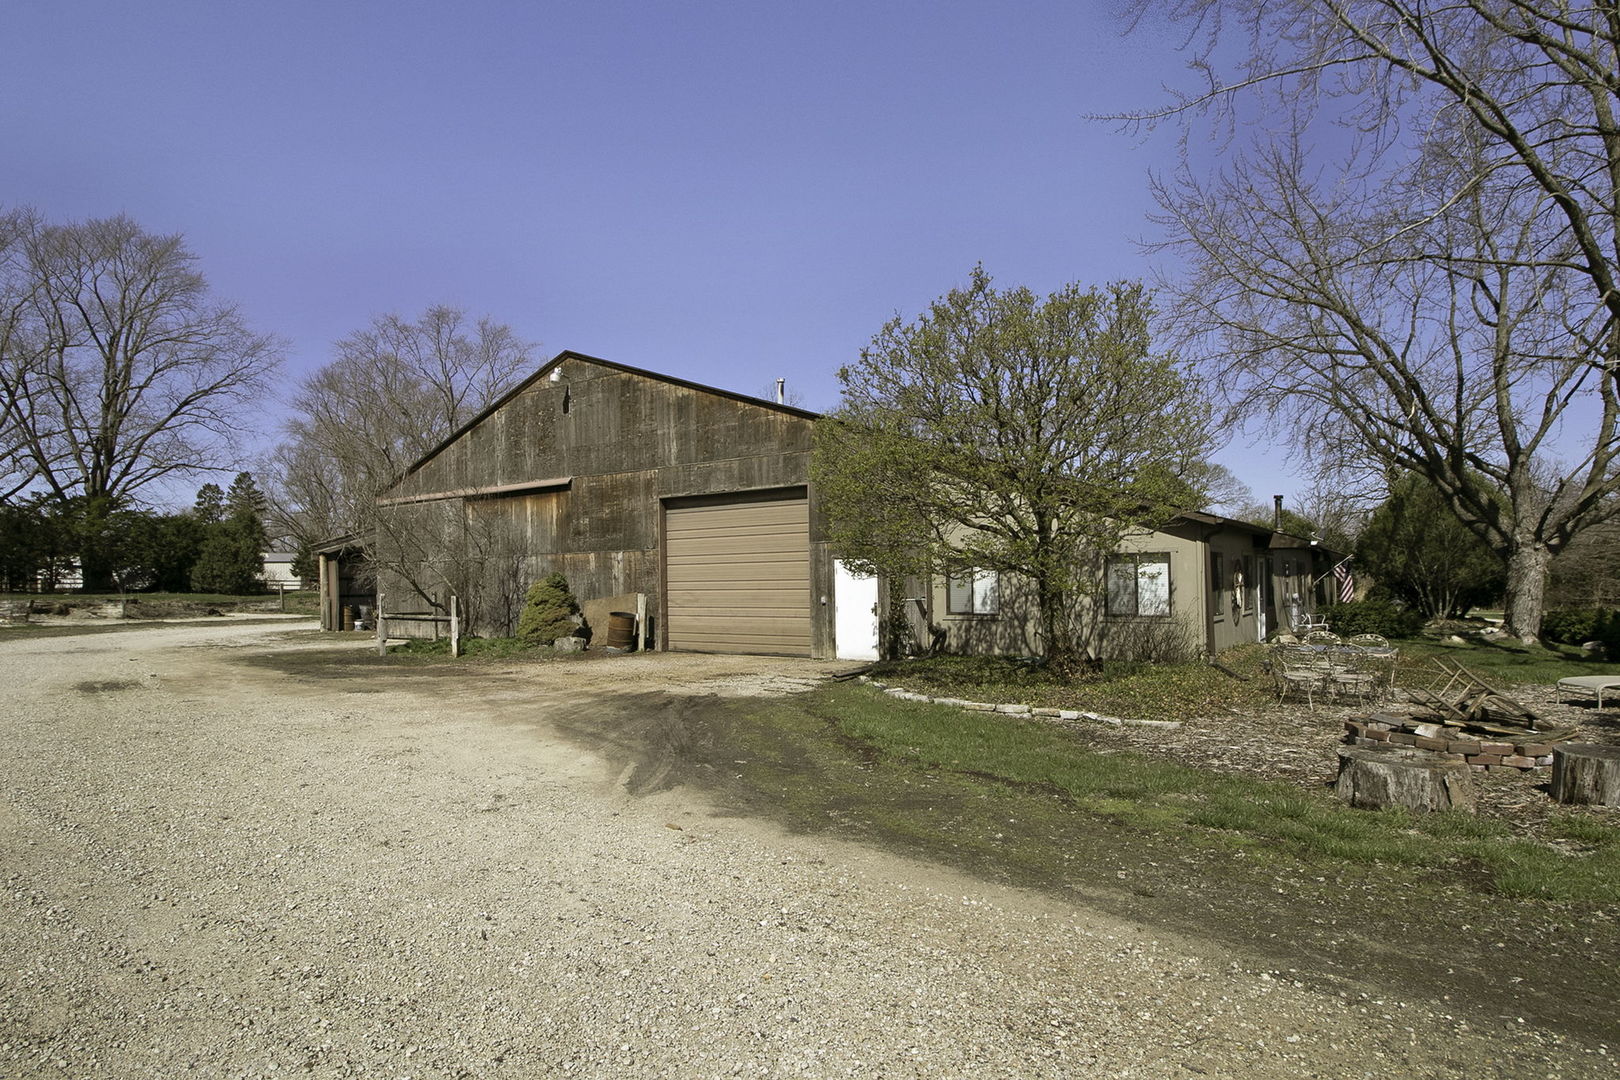
One-story home beside a large weathered barn, with a gravel driveway and mature trees.
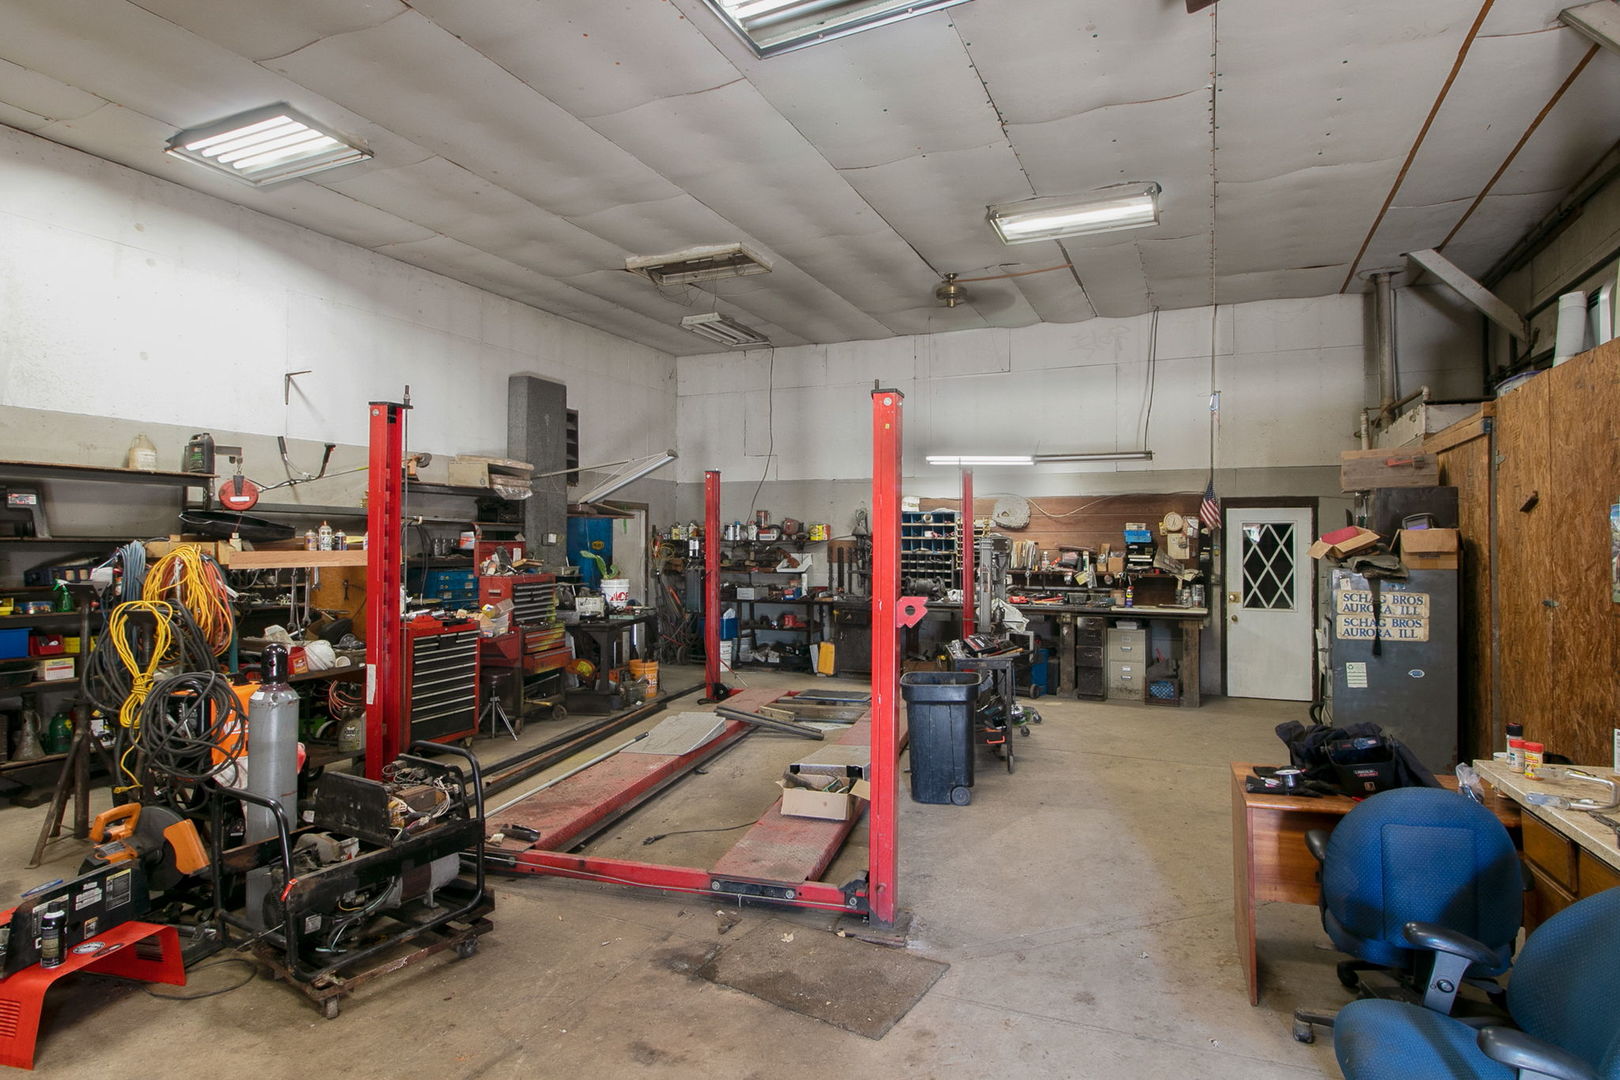
Workshop garage with a red vehicle lift, crowded tool benches, and a concrete floor.
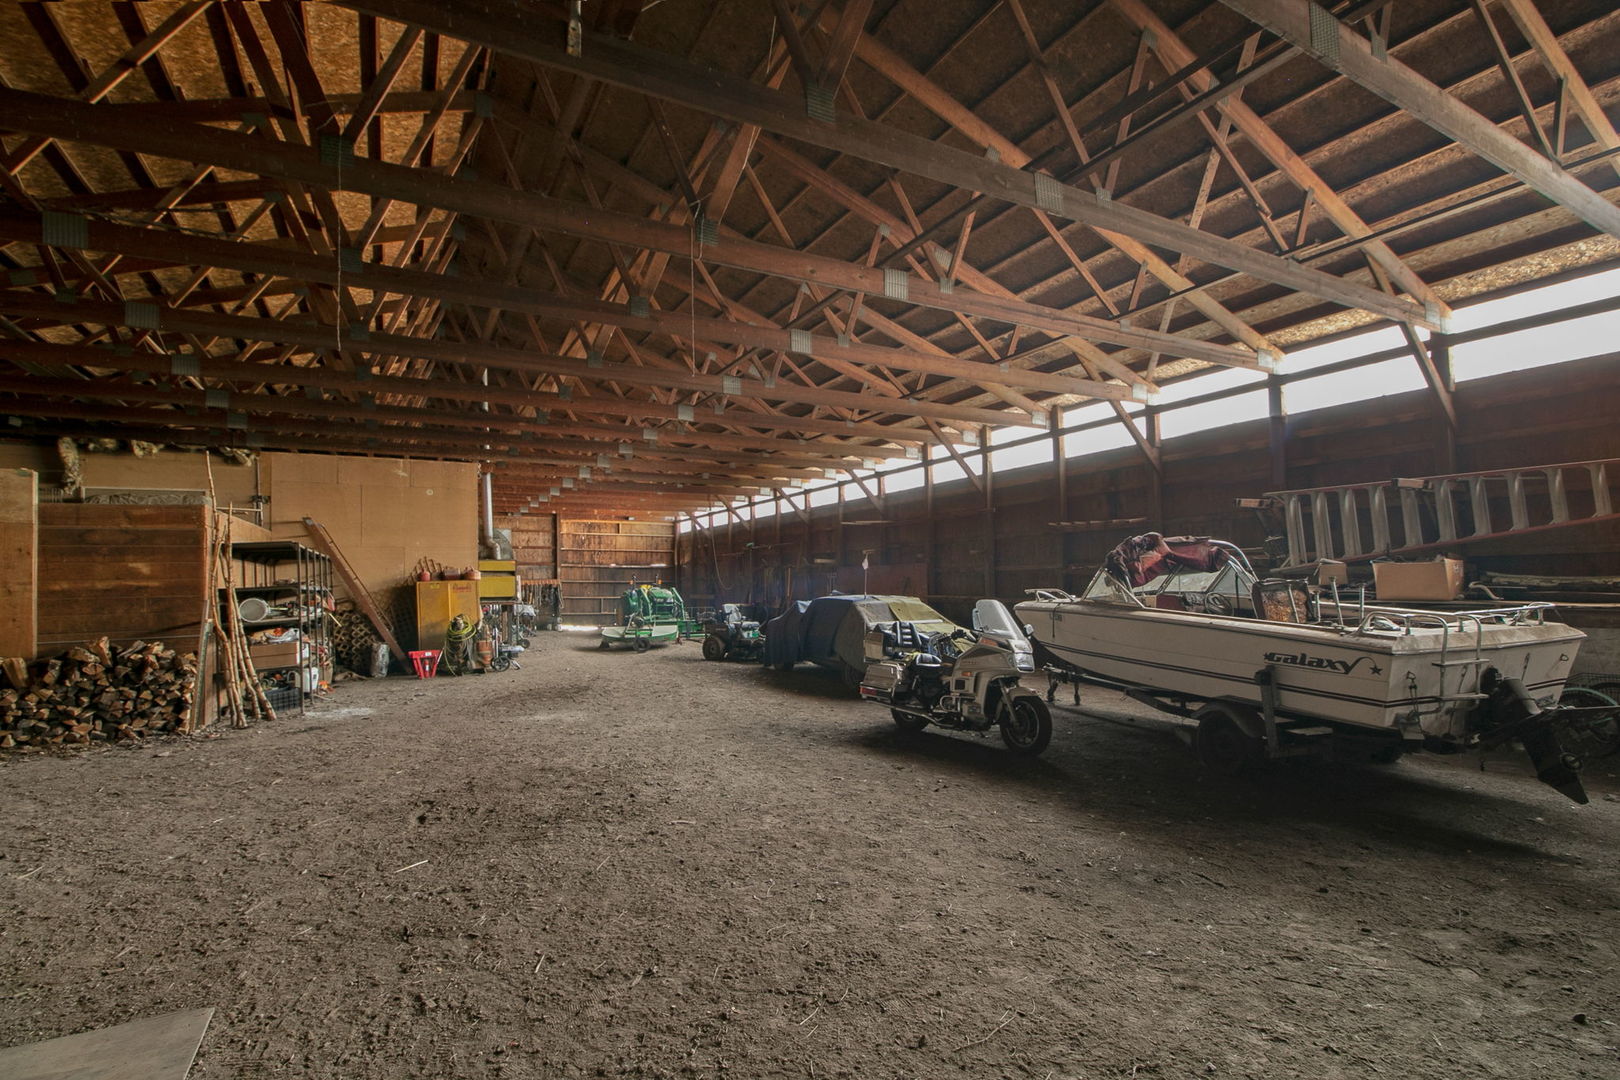
Large timber-framed barn interior with a boat, equipment, and dirt floor.
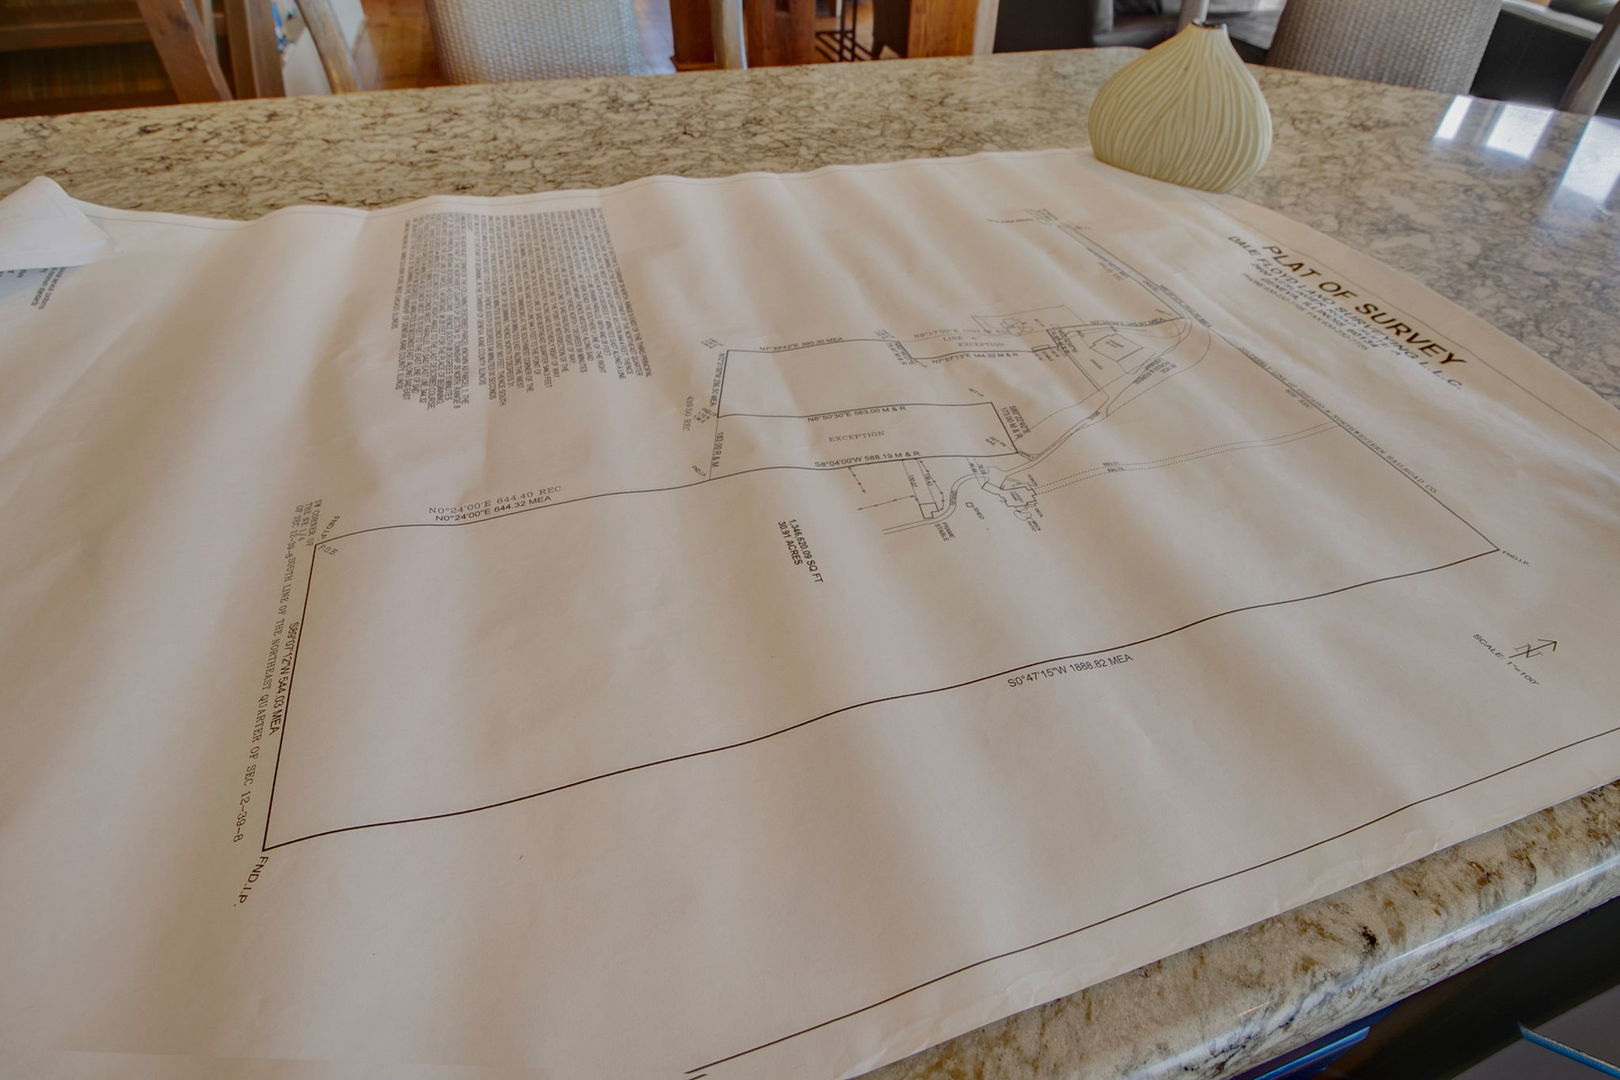
A property survey plat spread across a granite countertop.
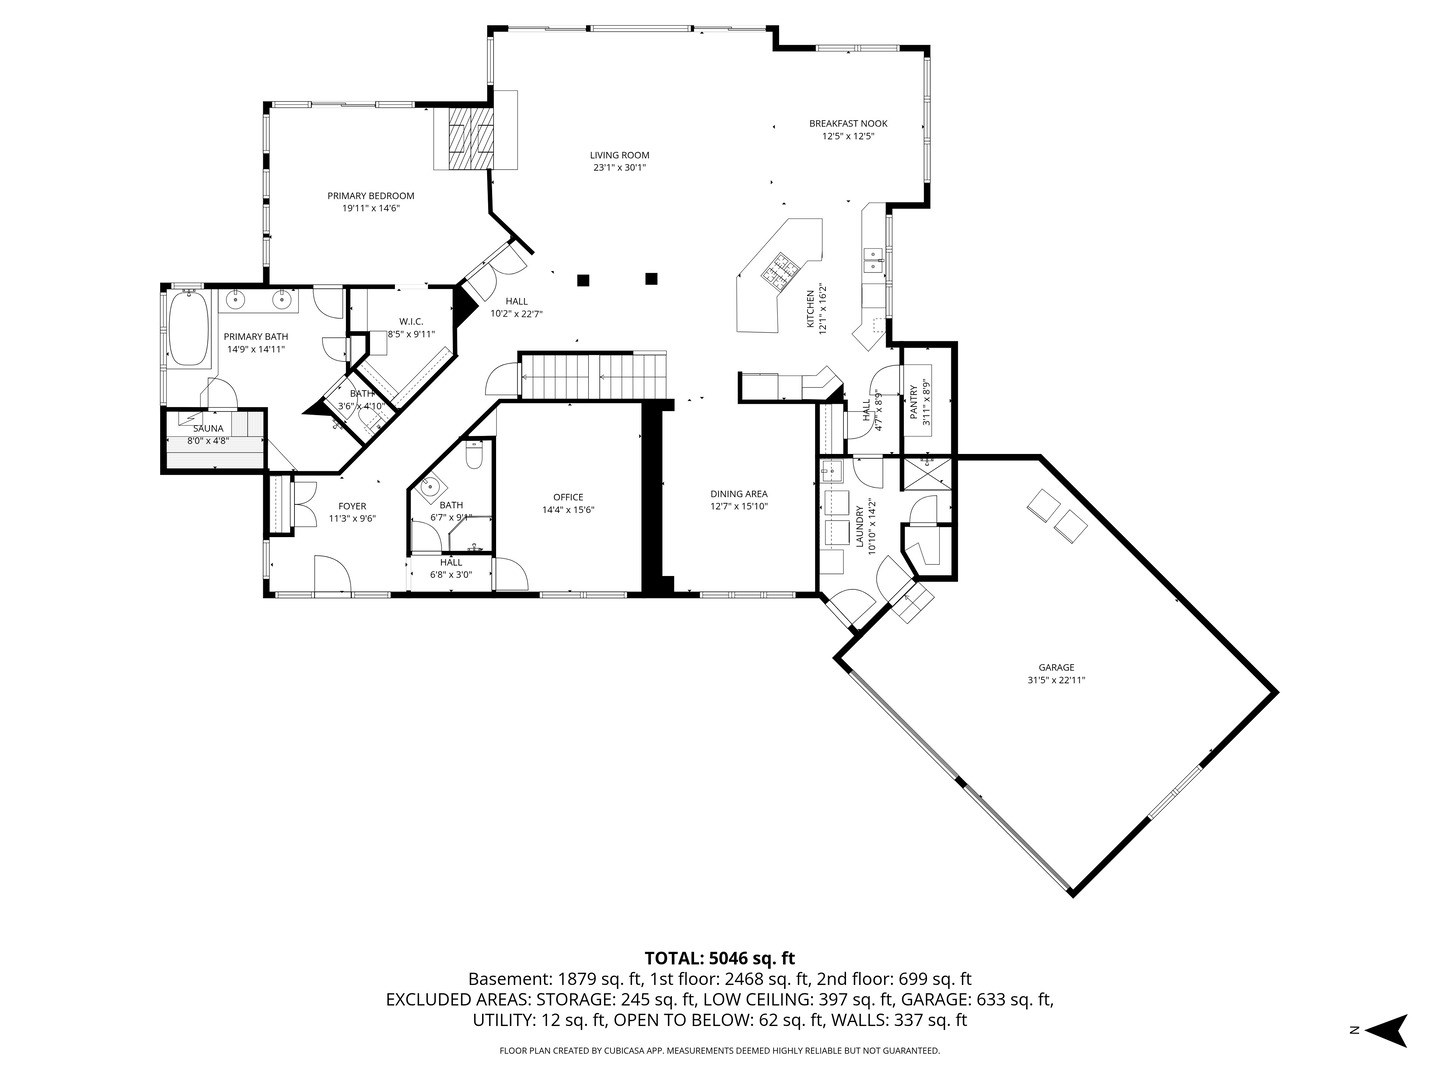
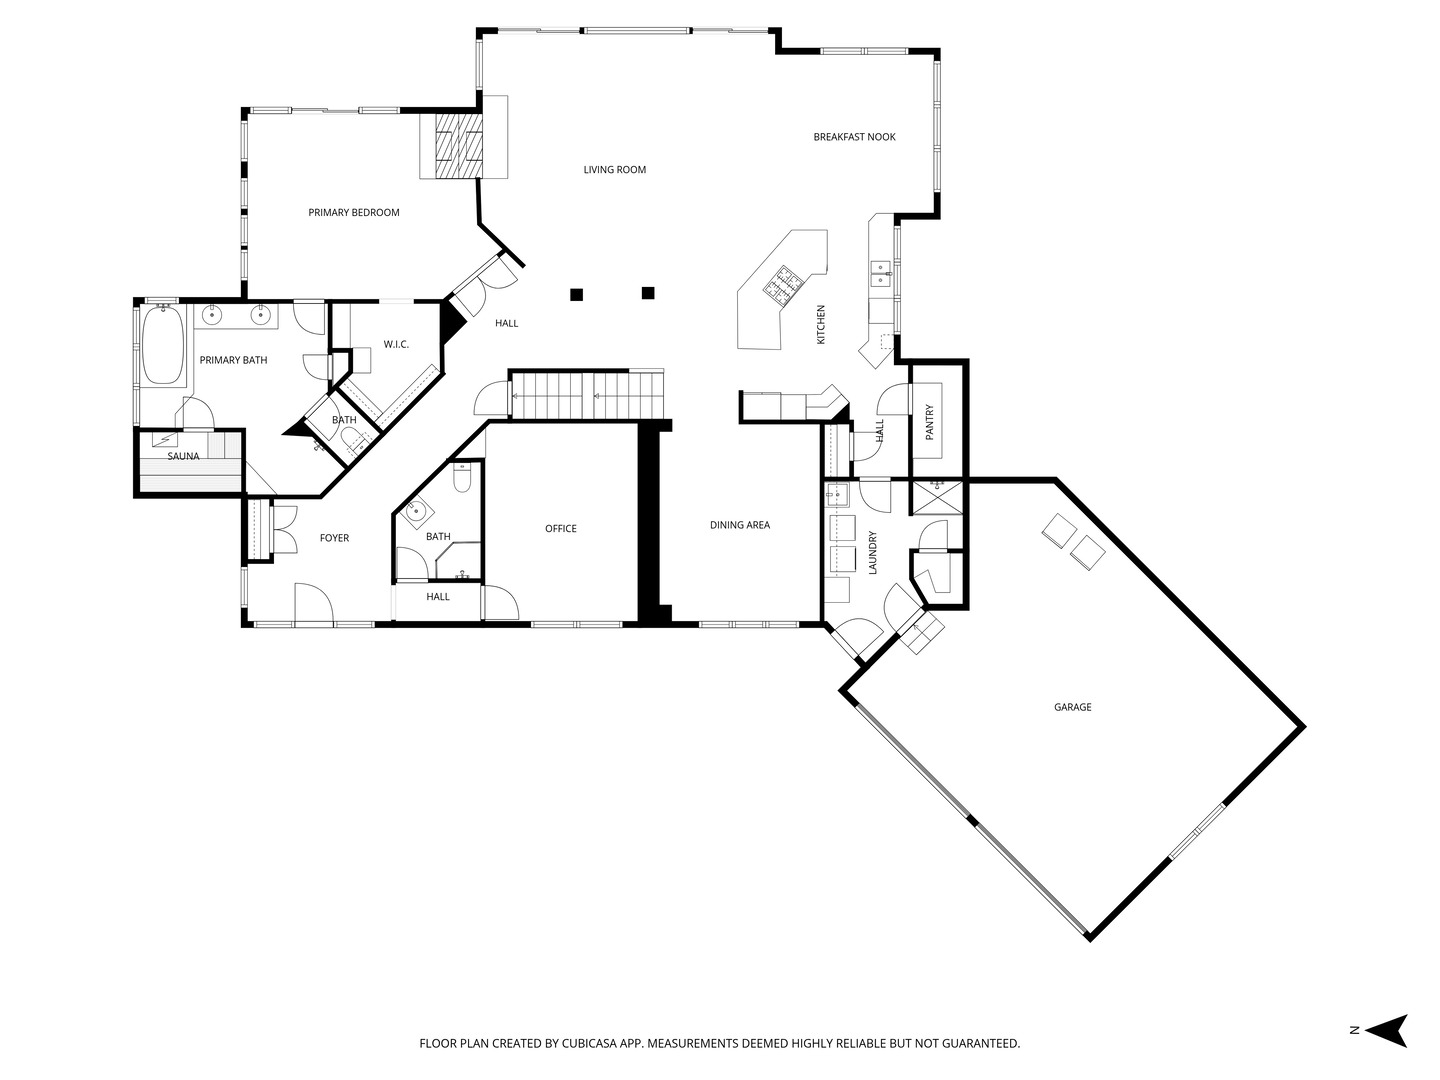
Floor plan showing the home's living areas, primary suite, sauna, office, and attached garage.
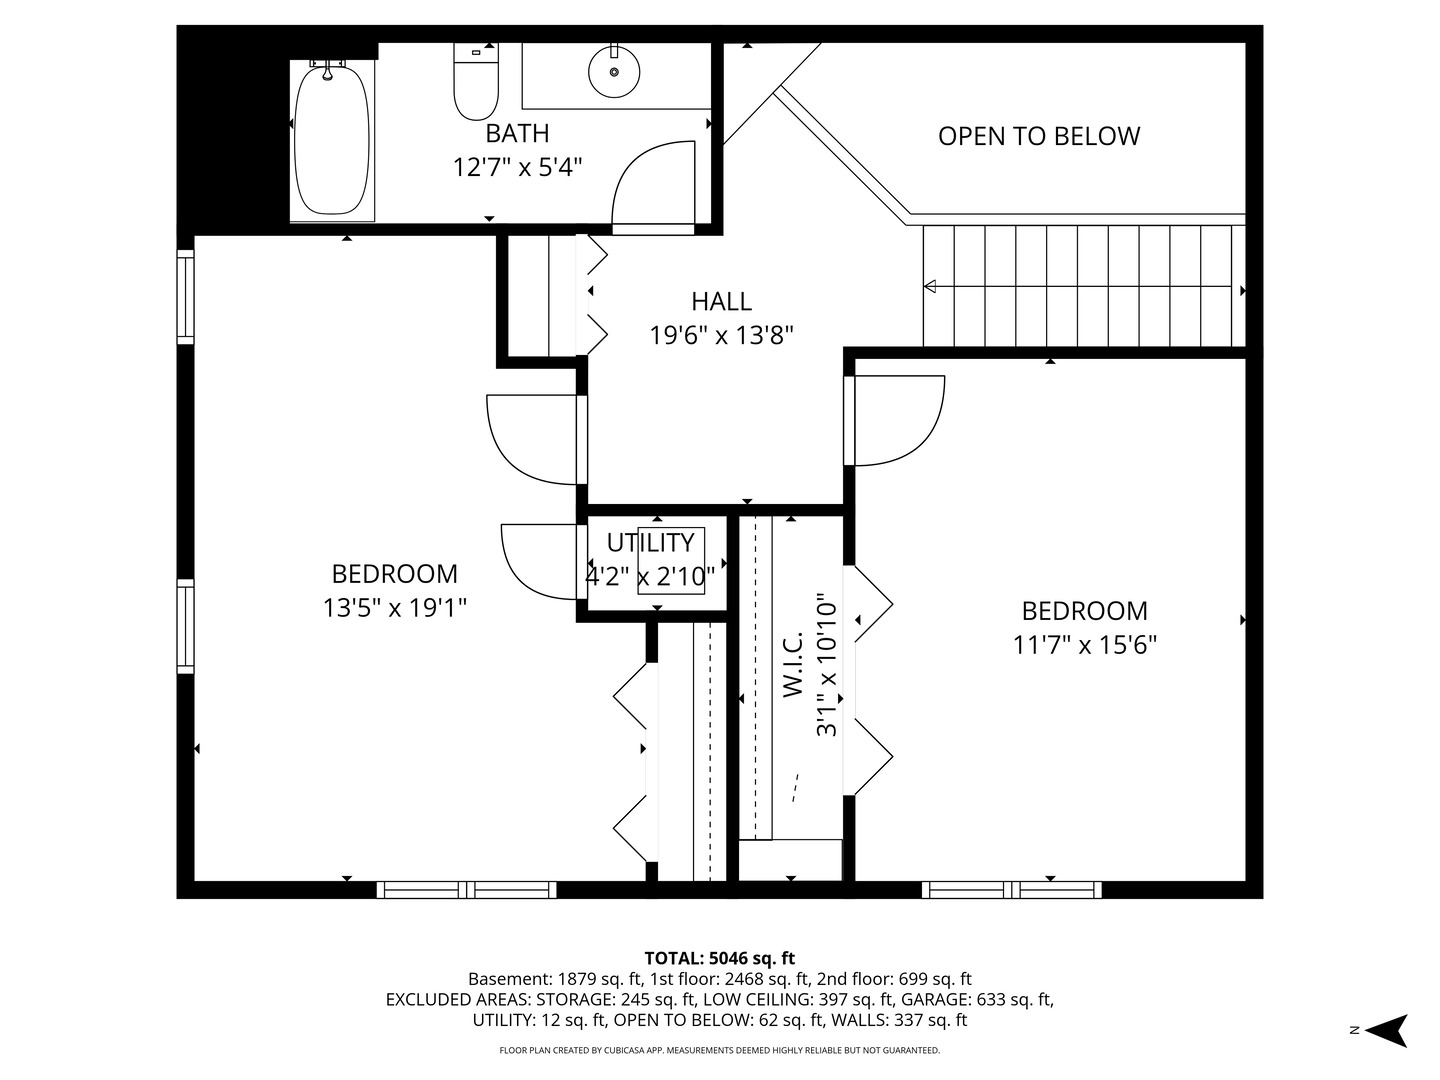
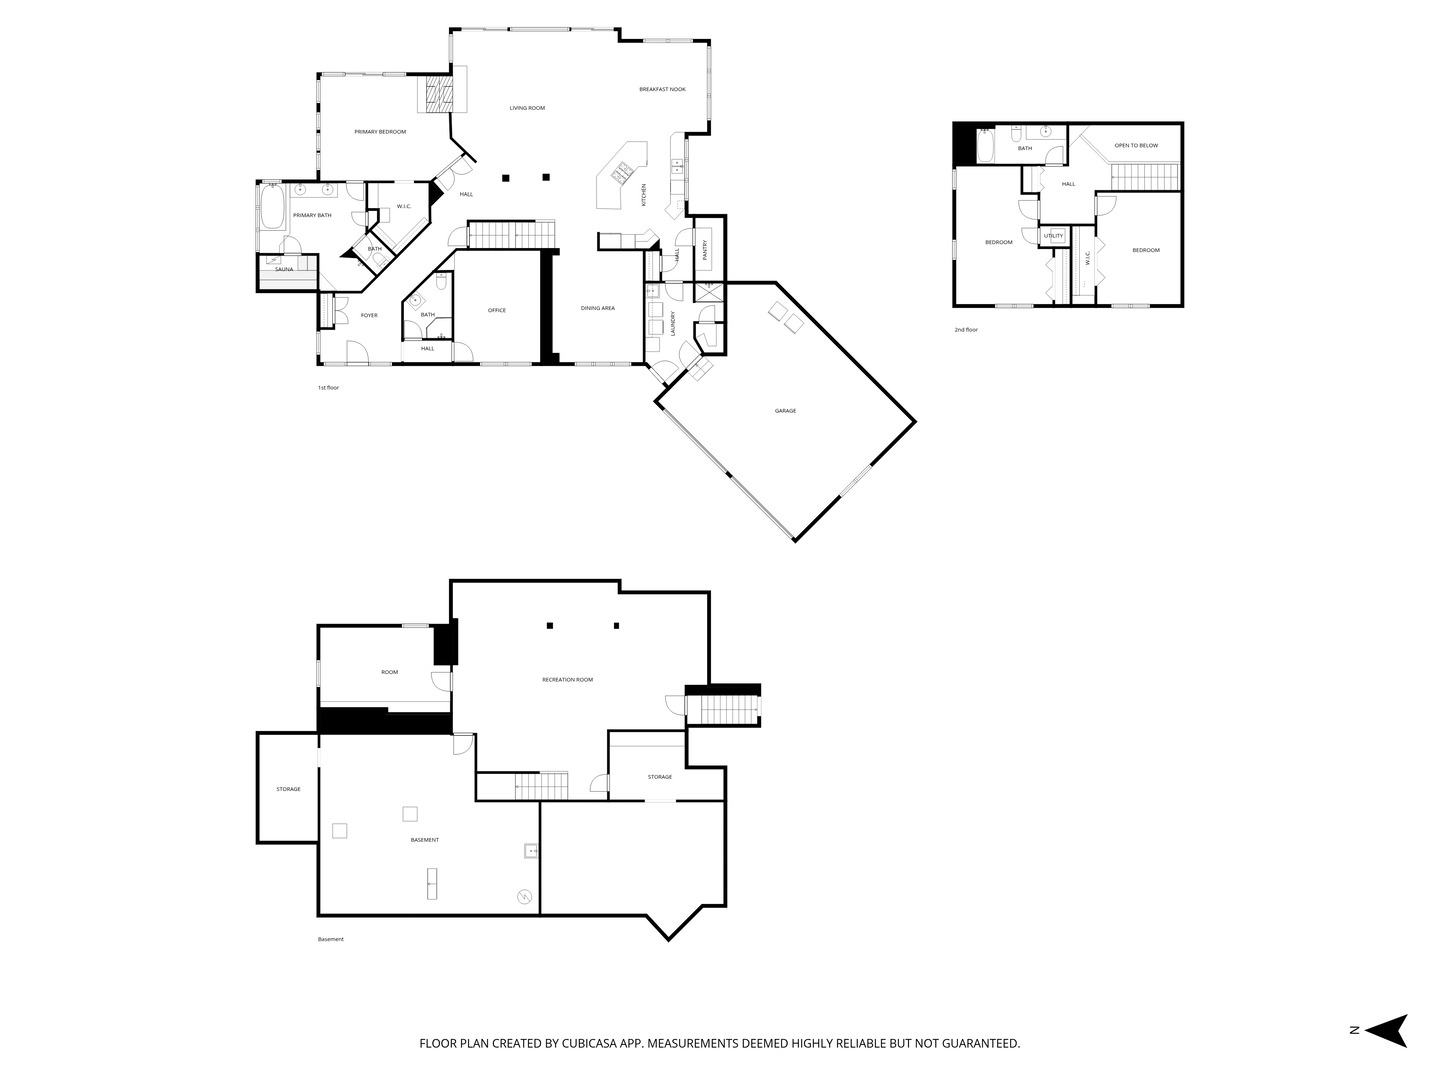
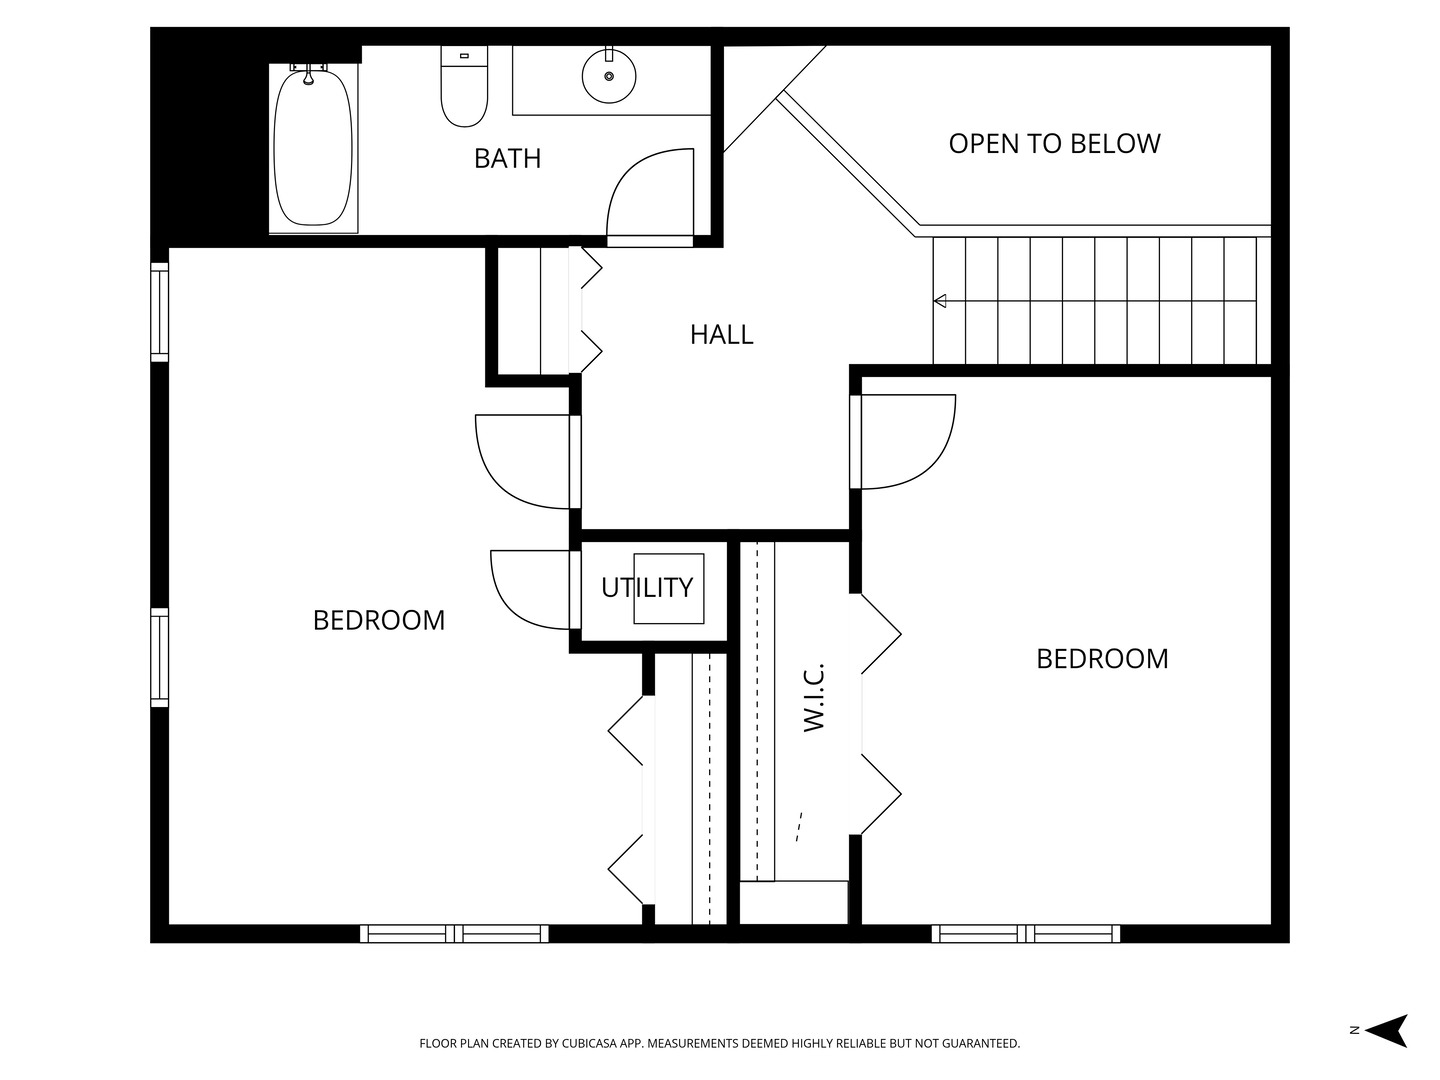
Second-floor plan with two bedrooms, a bathroom, walk-in closet, stairs, and open-to-below area.
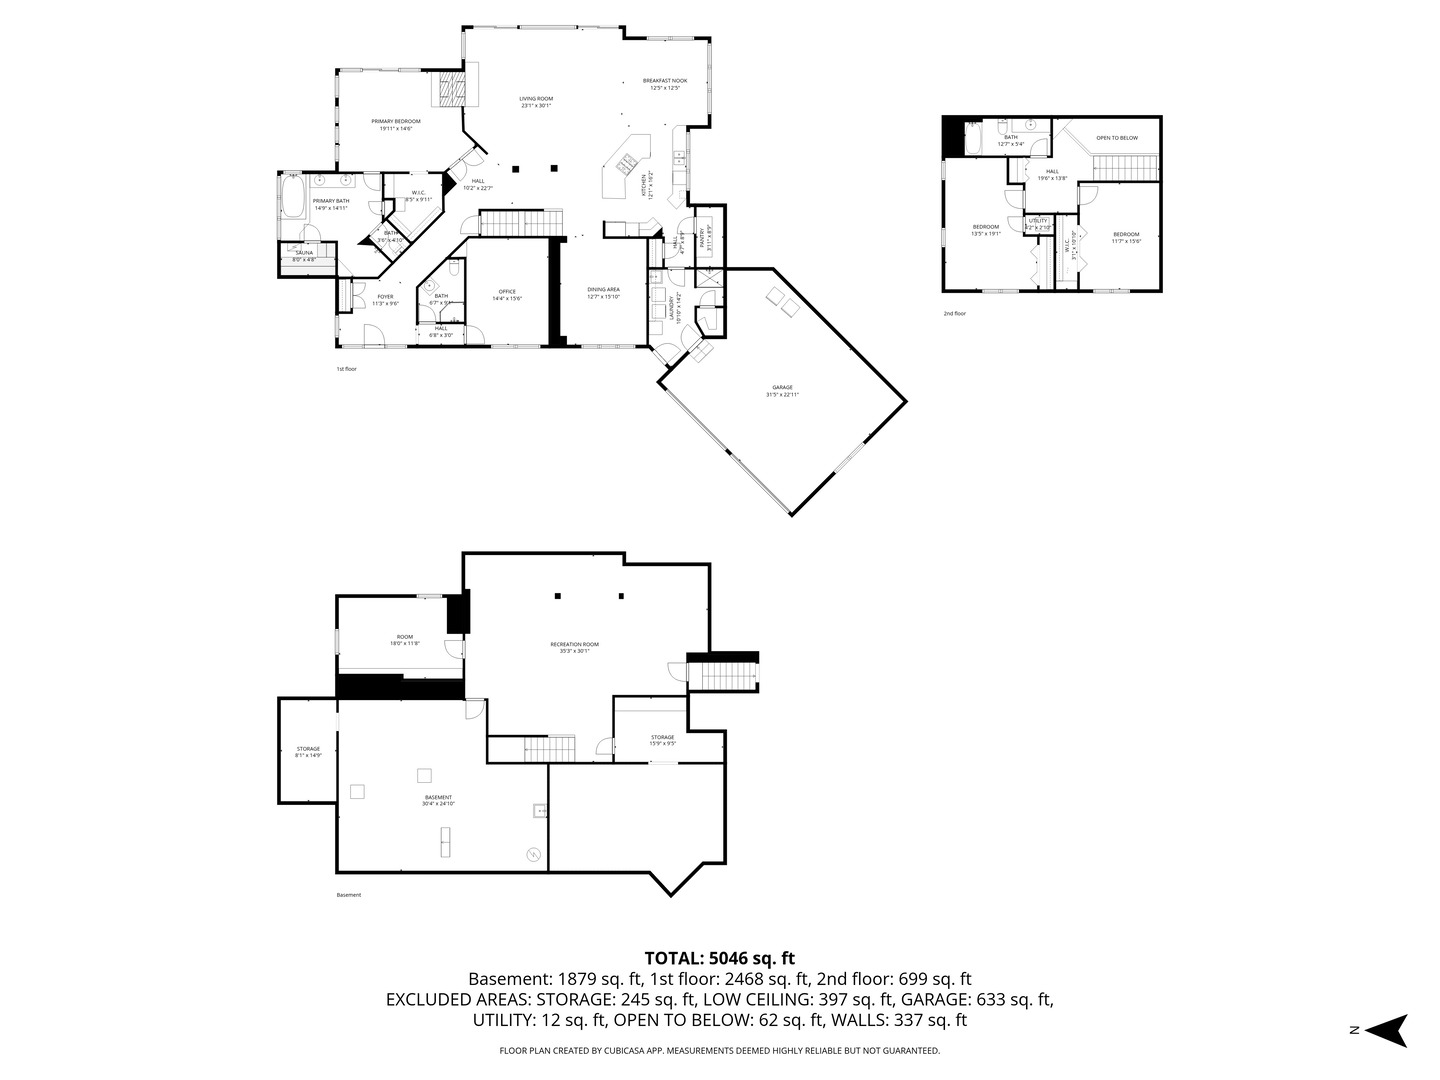
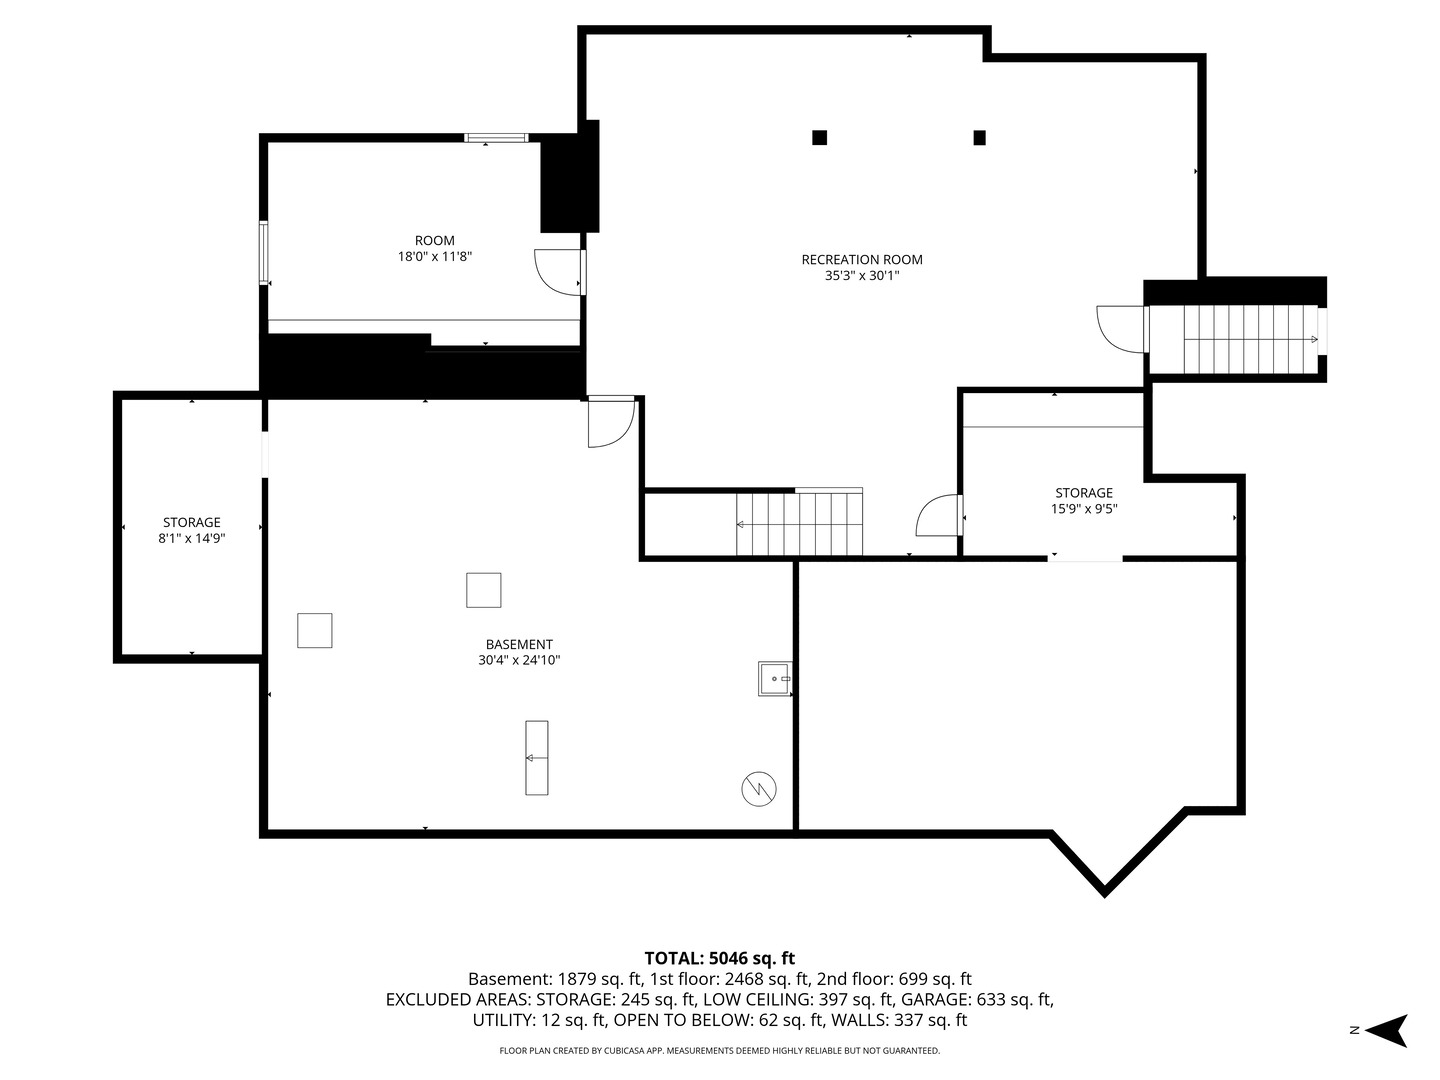
Three-level floor plan with labeled rooms, a garage, and total area of 5,046 square feet.
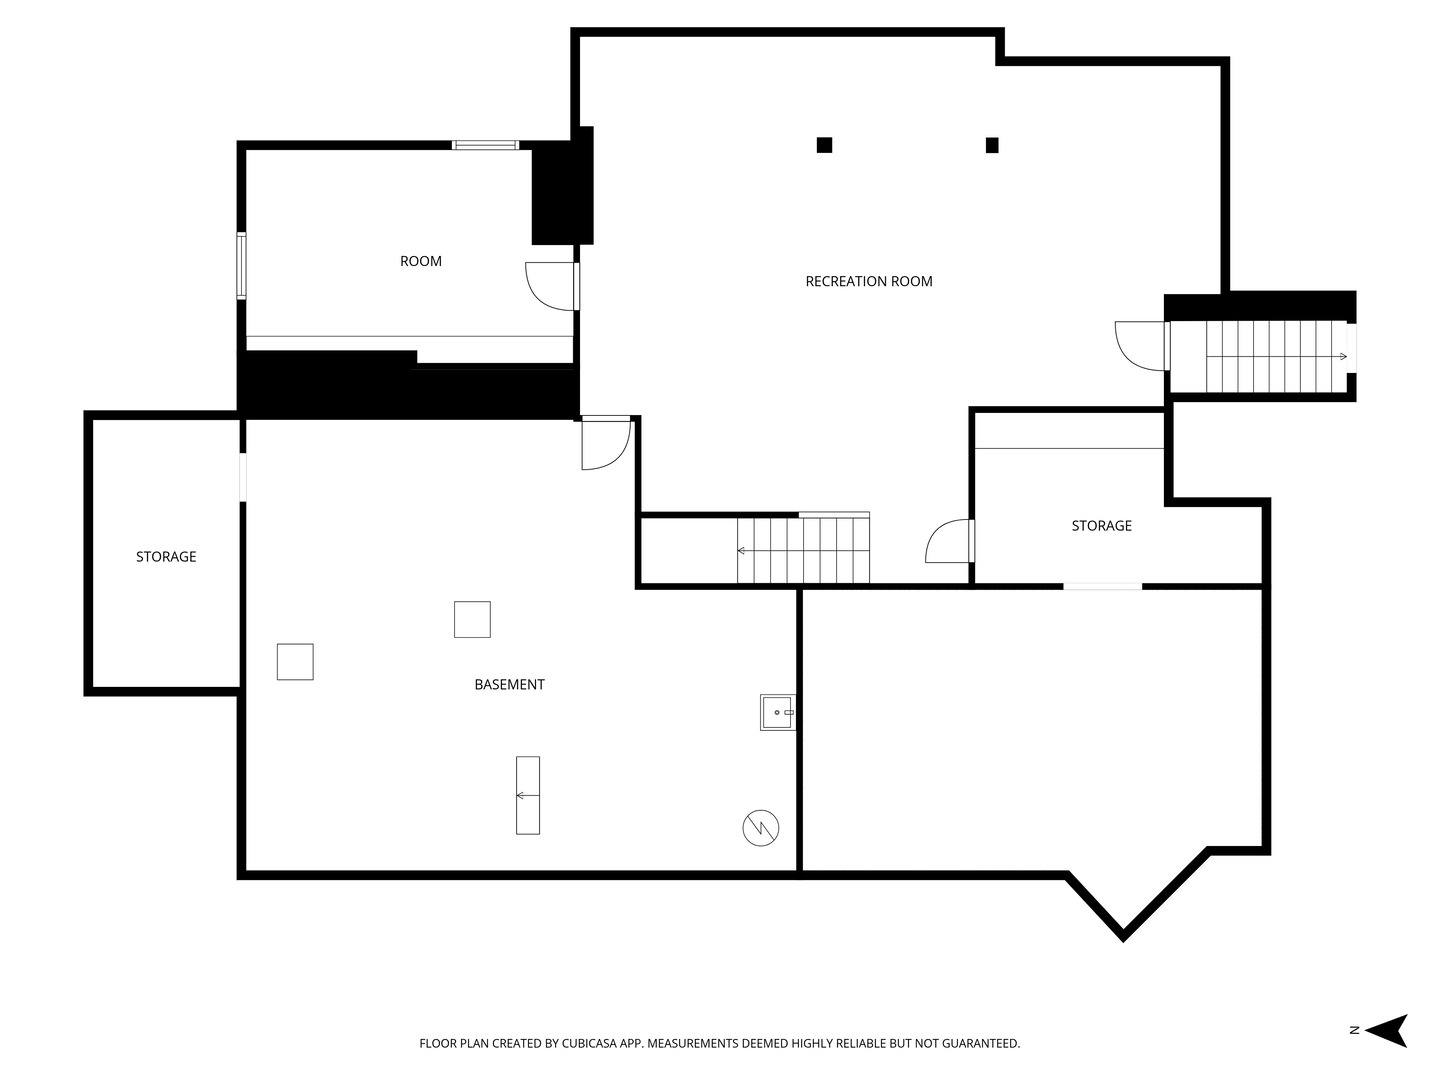
Basement floor plan with a recreation room, basement area, room, storage areas, and stairs.
Floor plan showing the home’s rooms, including a sauna, office, and large garage.
Basement floor plan with recreation room, room dimensions, and two storage areas.
Three-level home floor plan showing first floor, second floor, basement, and attached garage.
Second-floor plan with two bedrooms, a bathroom, utility area, walk-in closet, and stairs.
VIEW PHOTOS
Listed by Margaret Bussey with Berkshire Hathaway HomeServices Starck Real Estate 630-370-3037
$2,995,000

859 Old Kirk Road

3 Beds 3 Baths 3,281 Sq.Ft. 30 Acres

Description

30 acres in Geneva IL! Easy access to anywhere in Chicagoland. It can support both agricultural and light industrial zonings! Pastures with electric fencing--fulfill that dream of having horses! A Morton building with a brand new roof and two apartments, a workshop and tons of storage for equipment. An updated farmhouse with beams, wood floors and incredible views give you a showcase of a home on unparalleled property. Make an appointment to come see it for yourself. Agent Owned.

Share Property

Location

859 Old Kirk Road, Geneva, IL 60134

Status

For Sale
Mag  Bussey

Mag Bussey

TITLE

Designated Broker | REALTOR®

Property Amenities

Interior
Laundry room Main Level, Gas Dryer Hookup, In Unit, Sink
Fireplace Double Sided, Wood Burning, Attached Fireplace Doors/Screen, Gas Starter
Appliances Microwave, Dishwasher, Washer, Dryer, Disposal, Trash Compactor, Cooktop, Oven, Down Draft, Electric Oven
Total Bedrooms: 3
Full Bathrooms: 3
Other Interior Features Vaulted Ceiling(s), Sauna, 1st Floor Bedroom, 1st Floor Full Bath, Built-in Features, Beamed Ceilings, Separate Dining Room, Pantry, Quartz Counters
Area & Lot
Lot Area 30 Acres
Living area 3,281 Sq.Ft.
MLS® ID 12602696
Year Built 1874
School District 304
Elementary School Harrison Street Elementary Schoo
Architecture Styles Farmhouse
Type Residential
Status For Sale
Exterior
Air conditioning Central Air
Heat type Natural Gas
Water Source Public
Garage Space 2.5
Sewer Septic Tank
Parking Gravel, Garage Door Opener, Yes, Garage Owned, Attached, Garage
Lot Features Legal Non-Conforming, Pasture
Roof Asphalt
Finance
Sales Price $2,995,000
Real Estate Tax $13,025 yearly
Teal-sided home with a covered porch, two-car garage, and broad gravel driveway.
Green house with a broad covered porch and attached garage, surrounded by mature trees and a landscaped lawn.
Kitchen with a large blue island, exposed timber beams, and windows overlooking open fields.
"It can support both agricultural and light industrial zoning! Pastures with electric fencing--fulfill that dream of having horses!"

— Mag Bussey

Teal-sided home with a covered porch, two-car garage, and broad gravel driveway.

360 Virtual Tour

Take a tour of this property
Teal-sided home with a covered porch, two-car garage, and broad gravel driveway.

Schedule a Showing

I would love to show you this beautiful property. Please select your preferred date and time below. I will be in touch shortly to confirm your appointment.

Schedule a Showing

I would love to show you this beautiful property. Please select your preferred date and time below. I will be in touch shortly to confirm your appointment.

Thank you for your interest in 859 Old Kirk Road, Geneva, IL 60134. We are reviewing your request and will be in touch shortly!

Mortgage Calculator

Estimate your monthly mortgage payment, including the principal and interest, property taxes, and HOA. Adjust the values to generate a more accurate rate.

All estimates are provided for informational purposes only. Actual amounts may vary.
$0,000 Your Payment 20 15 65
$0,000 Your Payment

Work With Mag

With 20+ years of experience in real estate, finance, and construction, I help clients navigate buying and selling with confidence. From homes to horse and investment properties, I make the process simple, smooth, and less stressful.